What Are Shop Drawings? A Clear Guide for Millwork and Casework
By Aman Pratap · · 7 min read · Shop Drawings
Shop drawings are the detailed, build-ready drawings that show exactly how something will be made and installed. On a millwork project, that "something" is your cabinets, casework, paneling, reception desks, stairs, and trim. A shop drawing takes the architect's idea and turns it into real instructions the shop floor can actually build from: every size, every material, every joint, and every piece of hardware.
Here is the simplest way to think about it. A design drawing shows what the finished piece should look like. A shop drawing shows how to build it, right down to the last quarter inch.
The short version
- A shop drawing shows exactly how a piece will be built and installed, in full detail.
- It comes from the fabricator or their drafting partner, not the architect.
- It is far more detailed than a design drawing: every size, joint, material, and hardware item.
- It goes through an approval step (the submittal) before anything is produced.
- For millwork, a good shop drawing also drives the CNC machines that cut the parts.
What is inside a set of shop drawings
A full set usually includes:
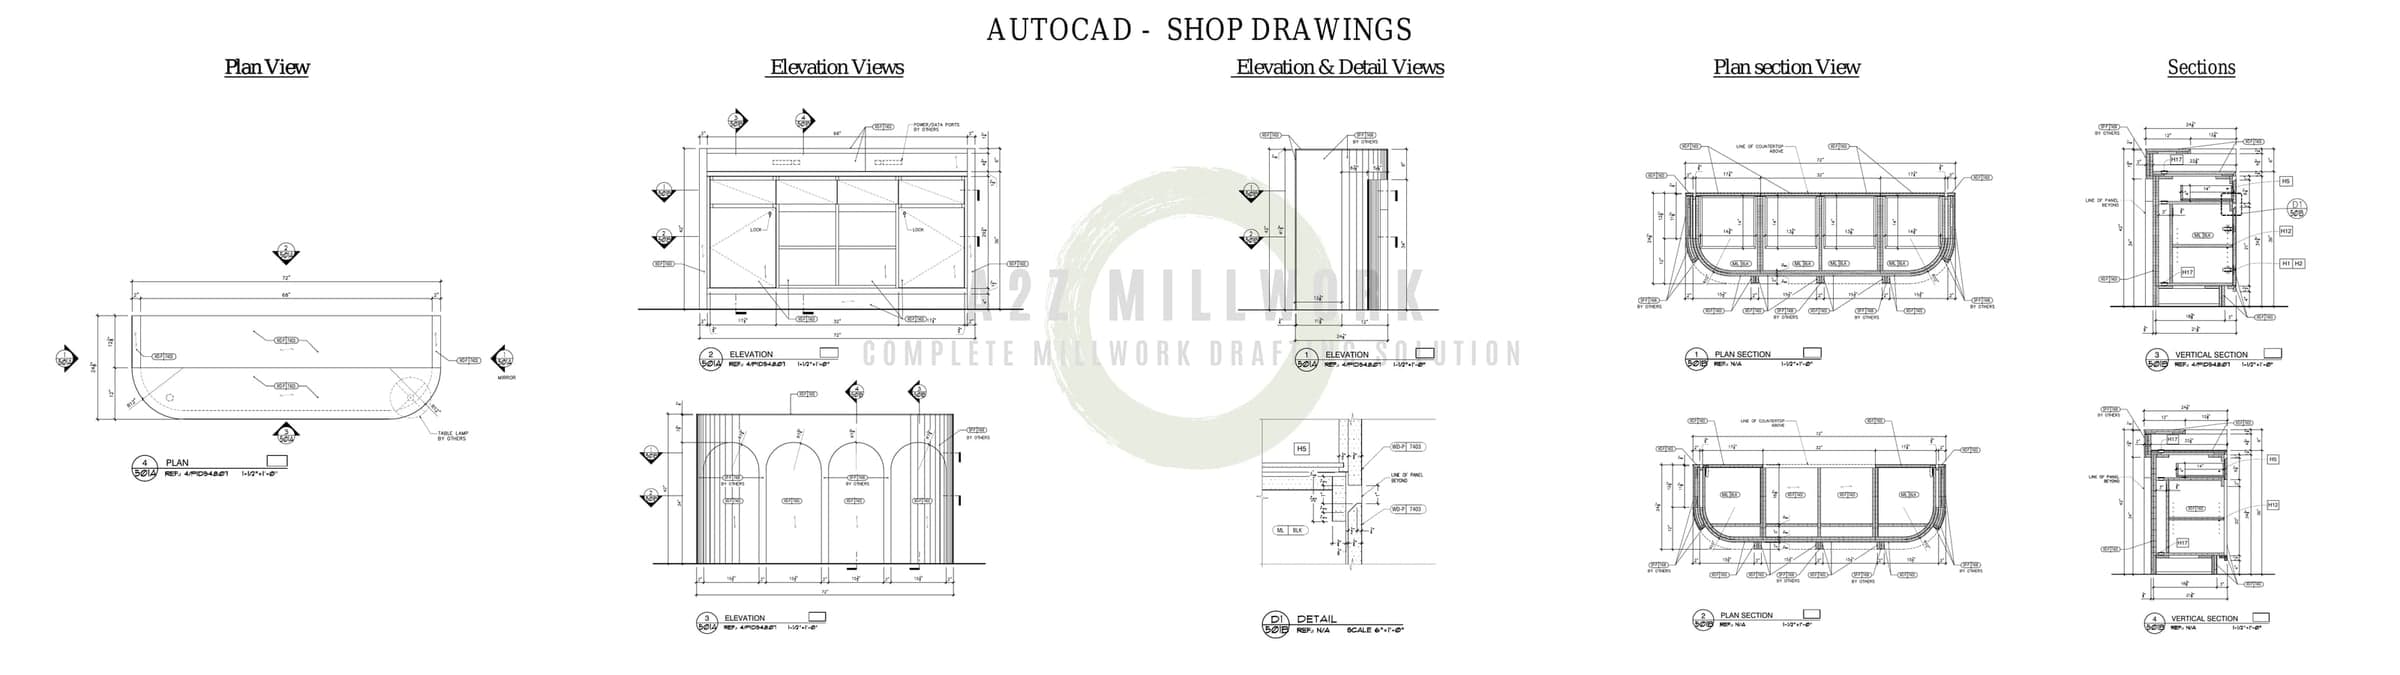
- Plans, elevations, and section views of every item
- Exact sizes, tolerances, and clearances
- Materials, finishes, and edge details
- How the piece goes together (joinery and construction)
- A hardware list (hinges, slides, pulls, locks)
- Installation and connection details
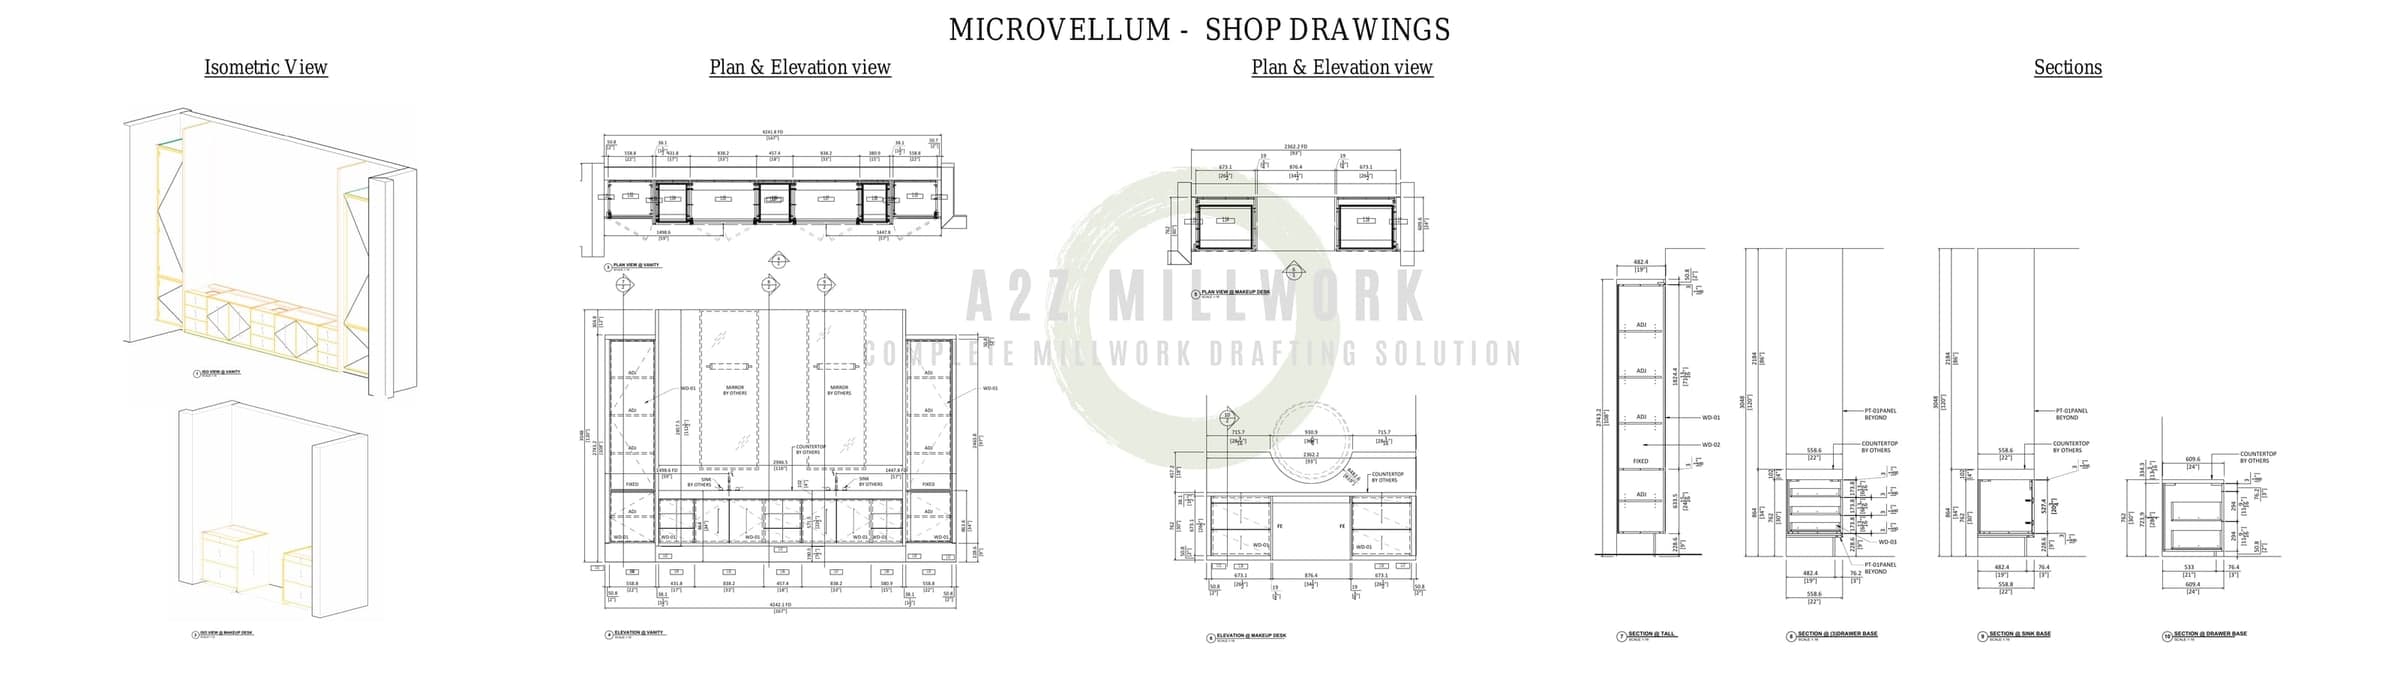
- CNC-ready files when the parts will be machined (Cabinet Vision or Microvellum)
Shop drawings vs. design drawings
This is the part most people are really asking about. Design drawings (sometimes called construction drawings) come from the architect and show the intent. Shop drawings come from the fabricator and show how to actually build it. Here is the difference side by side:
| What we are comparing | Shop Drawings | Design / Construction Drawings |
|---|---|---|
| What they are for | How to build and install it | The design intent and layout |
| Who makes them | The fabricator or their drafting partner | The architect or designer |
| How detailed | Every size, joint, and hardware item | The look and rough sizes |
| Who uses them | The shop floor, CNC, and installers | The owner, permitting, and coordination |
| When they happen | After the contract, before production | During design and bidding |
| If they are wrong | Rework, wasted material, missed dates | You redesign, but nothing is built yet |
Common types of millwork shop drawings
Shop drawings cover almost anything that gets custom-built for a space. In millwork and casework, the usual types include:
- Casework and cabinetry: base cabinets, uppers, tall units, drawer boxes, and their hardware
- Architectural paneling: wall panels, wood veneer walls, feature walls, and reveals
- Reception desks and transaction counters: often curved, with solid surface tops and ADA details
- Doors, frames, and jambs: flush wood doors, frames, and the hardware that goes with them
- Specialty items: benches, lockers, display fixtures, stairs, and handrails
Each type has its own conventions, but the goal is always the same: give the shop everything it needs to build the piece right the first time.
Who makes shop drawings
The company building the piece usually makes them, either with its own drafting team or with a drafting partner that handles it for them. The tools are things like AutoCAD, Cabinet Vision, Microvellum, and SolidWorks.
Good shop drawings follow the standards the industry already trusts. In the US that is the Architectural Woodwork Institute (AWI), and in Canada it is the Architectural Woodwork Manufacturers Association of Canada (AWMAC). Both set the grades, tolerances, and construction rules for architectural woodwork, so everyone is working to the same bar.
How shop drawings get approved
On almost every commercial job, shop drawings go through a review step before anything gets built:
- The fabricator or drafting partner creates the drawings from the approved design.
- The drawings go to the architect or general contractor for review.
- They approve them, approve them with notes, or send them back for changes.
- Only the approved set goes to the shop floor.
Drawings coming back covered in red markups is common, and it costs real time. We cover the usual reasons in why millwork shop drawings come back in red.
Common shop drawing mistakes that cost you time
Most drawings that get rejected or cause trouble on site fail for a few predictable reasons:
- Missing or unclear dimensions, so the shop has to guess or send an RFI
- Details that do not match the approved design, which gets the whole set returned
- Hardware or materials that are not called out, so the wrong parts get ordered
- No coordination with the site conditions (plumbing, electrical, structure), which turns into a clash during install
- Drawings that are not built to AWI or AWMAC grade, so they fail inspection
Every one of these turns into lost time, wasted material, or a callback. That is exactly why careful, standards-based drafting is worth far more than it costs.
Why getting shop drawings right matters
The shop drawing is the one document your team actually builds from. If there is a mistake, it does not stay on paper. It turns into cut material, machine time, and sometimes an install that gets rejected on site. That is why a lot of shops treat drafting as part of production, not just paperwork. Get the drawing right and the rest of the job runs smoother.
What makes millwork shop drawings different
For custom millwork, the shop drawing does two jobs at once. It gets sign-off from the design team, and it drives the machines that cut the parts. When the drawings are built in Cabinet Vision or Microvellum, the same model that creates the approved elevations can also generate the nesting and CNC files. That means nobody has to re-draw the job a second time, and there are fewer places for errors to creep in. That is the heart of our millwork drafting services.
Want the full walkthrough of how millwork drafting works from start to finish? Read millwork drafting: everything you need to know.
When it makes sense to outsource shop drawings
Most shops start outsourcing when drafting becomes the bottleneck. Maybe projects are stuck waiting on drawings. Maybe good drafters are hard to hire. Maybe a job needs CNC-ready files faster than the team can produce them. A drafting partner gives you more capacity without adding to your payroll, and keeps every drawing to AWI and AWMAC standards.
If shop drawings are slowing your projects down, get a free quote and we will get back to you within one business day.
About the author
Aman Pratap is the Founder and CEO of A2Z Millwork Design LLC. Since founding the firm in 2020, he has grown it into a team of more than 100 drafters serving over 400 millwork manufacturers across the US, Canada, and Australia, with 500-plus projects delivered to AWI and AWMAC standards. In 2025 he was named to Woodworking Network's Wood Industry 40 Under 40 for transforming A2Z Millwork Design into a premier CAD millwork drafting partner known for precision and faster project turnaround.
FAQ's
What is the difference between shop drawings and construction drawings?
Construction drawings (also called design drawings) come from the architect and show the intent: the overall look, the layout, and rough sizes. Shop drawings come from the fabricator and show exactly how each piece gets built and installed, including every size, joint, material, and piece of hardware. Design says what it should be. Shop drawings say how to build it.
Who is responsible for shop drawings?
The contractor or fabricator building the piece is responsible for them, often with help from a drafting partner. The architect or general contractor then reviews and approves the drawings before anything goes into production.
Are shop drawings required?
On most commercial and architectural projects, yes. Shop drawings are a normal part of the submittal process, and they are usually needed before any custom millwork or casework goes into production.
What software is used to make millwork shop drawings?
The common ones are AutoCAD, Cabinet Vision, Microvellum, and SolidWorks. Cabinet Vision and Microvellum can also produce CNC-ready files straight from the same model used for the approved drawings.
How long do shop drawings take?
It depends on the size and complexity of the job, but a typical millwork submittal takes anywhere from a few days to a couple of weeks. Outsourcing to a dedicated drafting team can speed things up when your own team is full.