Millwork Drafting: Everything You Need to Know
By A2Z Millwork · · 10 min read · Millwork Drafting
Millwork projects live or die by the quality of their drawings. A missing dimension, an incorrect material callout, or an ambiguous joinery detail can send a fabrication team down the wrong path, costing weeks of rework and thousands in wasted materials.
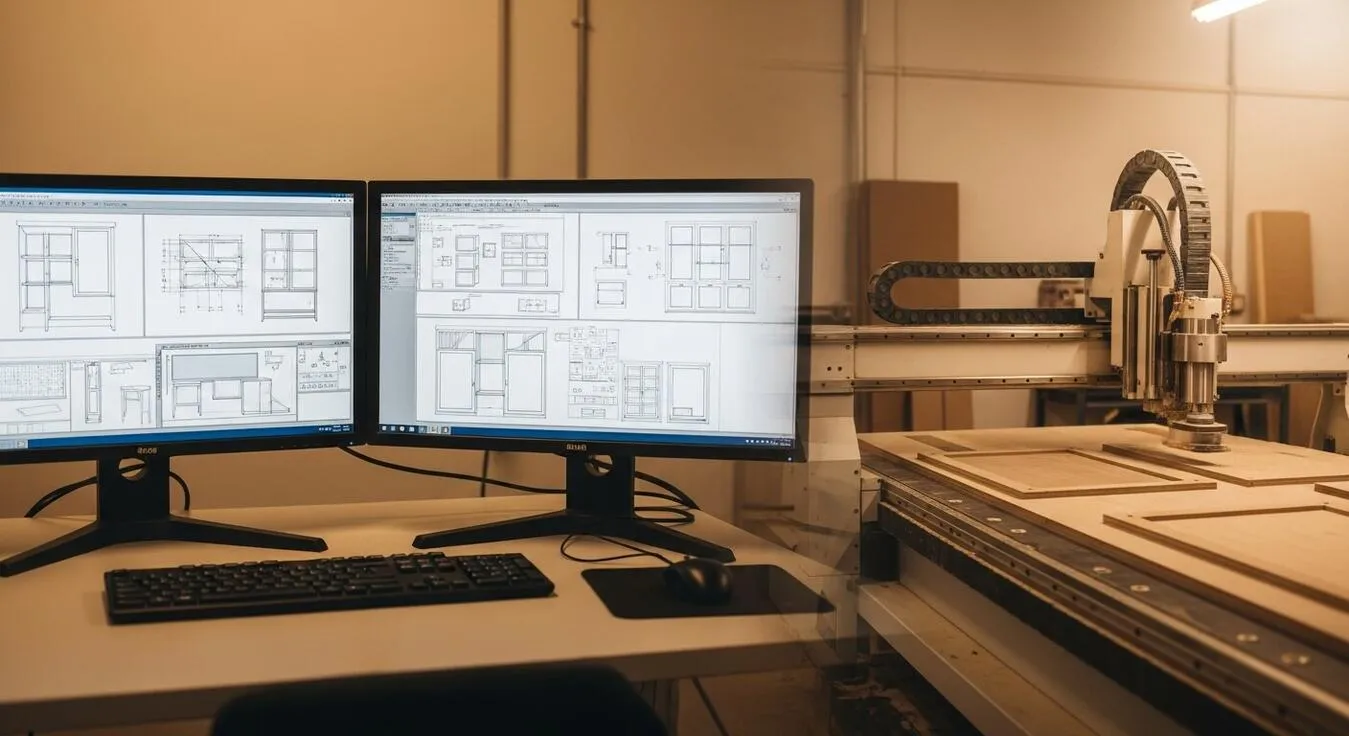
Millwork drafting produces detailed, production-ready technical drawings that translate architectural design intent into precise fabrication instructions. Whether the project involves custom cabinetry, architectural wall panels, or a 40-foot reception desk, accurate drawings are what connect the designer's vision to the shop floor.
This guide covers what millwork drafting involves, the different types of drawings, how the process works, which software is standard, how to evaluate providers, what compliance standards apply, and what it costs.
For a foundational overview of what separates millwork from general woodwork, see the guide on the difference between millwork and carpentry.
What Is Millwork Drafting?
Millwork drafting is the process of creating detailed technical drawings for custom wood products such as cabinets, architectural panels, trim, doors, furniture, and decorative elements that are manufactured in a workshop or mill.
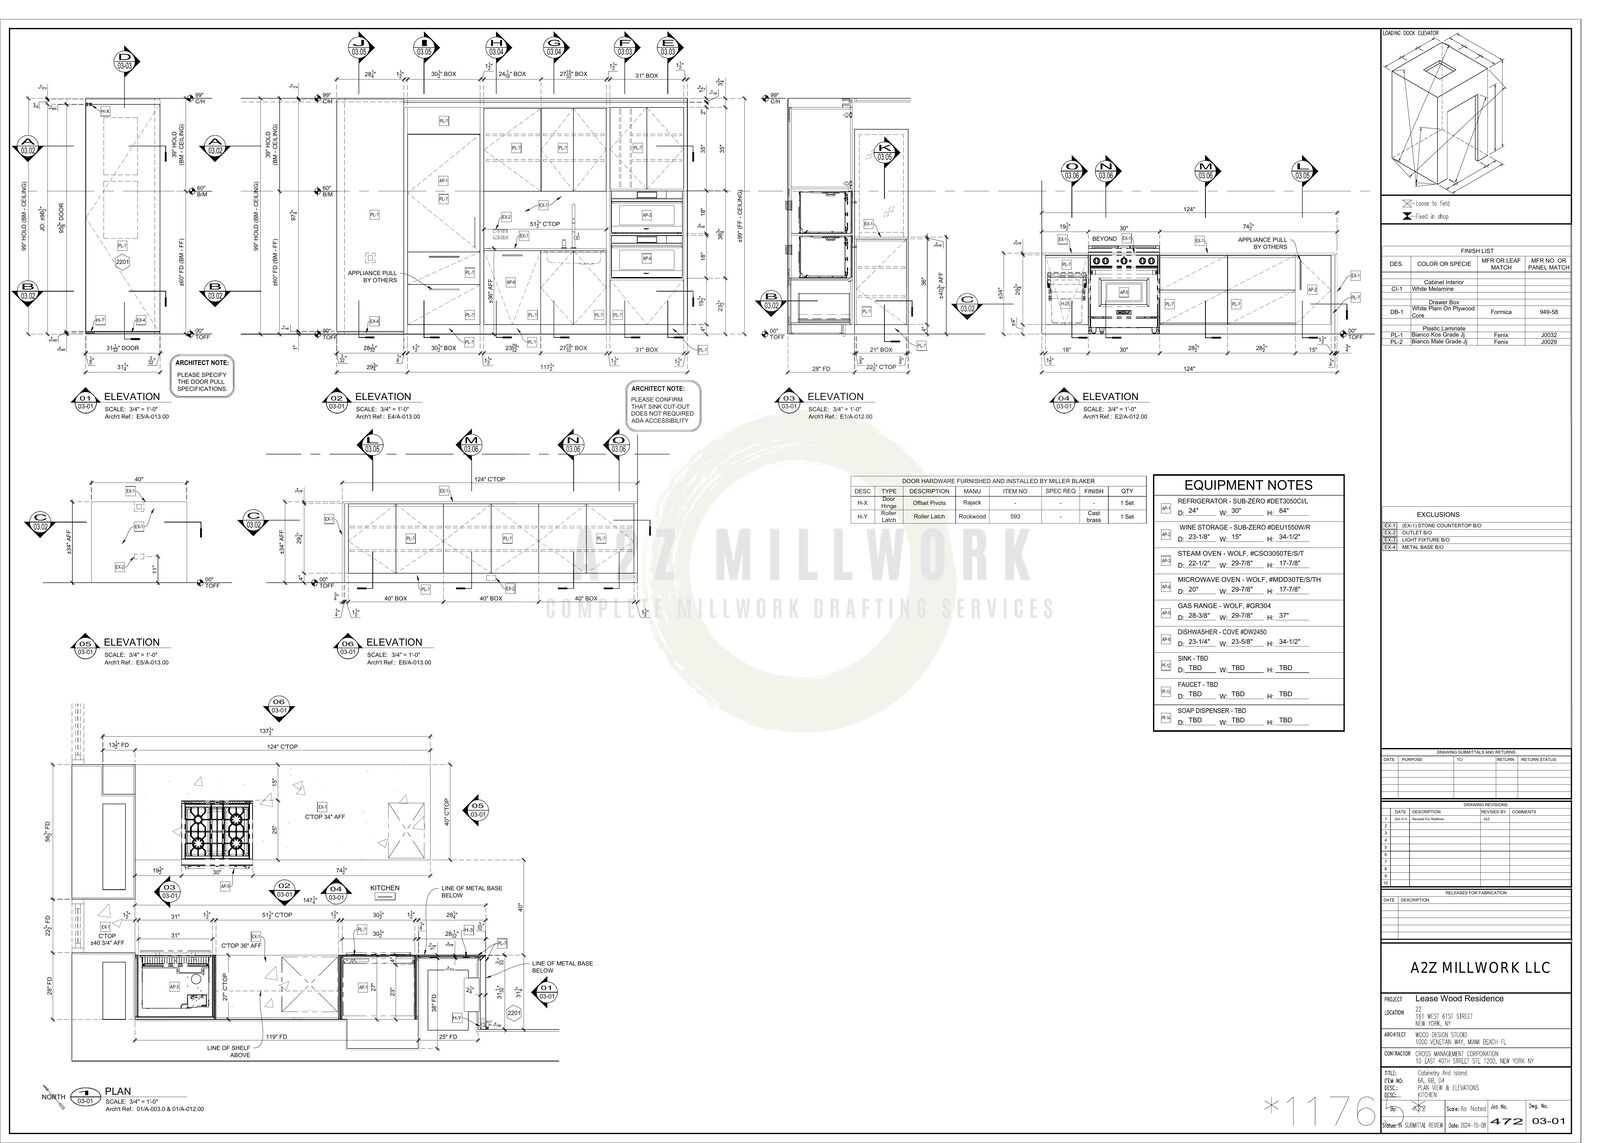
A typical shop drawing set includes plan views, elevations, section cuts, enlarged joinery details, material schedules, hardware specifications, finish callouts, and grain direction indicators. For a single architectural element like a reception desk or a feature wall, the drawing set can run to 15 to 20 sheets.
These drawings serve two purposes. First, they give the fabrication team precise instructions for building each piece: dimensions, materials, fasteners, edge treatments, and assembly sequence. Second, they act as the communication layer between architects, general contractors, and fabricators. Before any material is cut, submittal drawings go to the architect for approval, ensuring everyone agrees on design intent, materials, and finishes.
When drawings are accurate, CNC machines cut precisely, assemblers work without guesswork, and the finished product fits the space on the first attempt. When drawings are incomplete, the shop floor stalls, and that is where projects start losing money.
Types of Millwork Drafting
Different project types require different drafting expertise and deliverables. Here are the primary categories.
Custom Millwork Shop Drawings
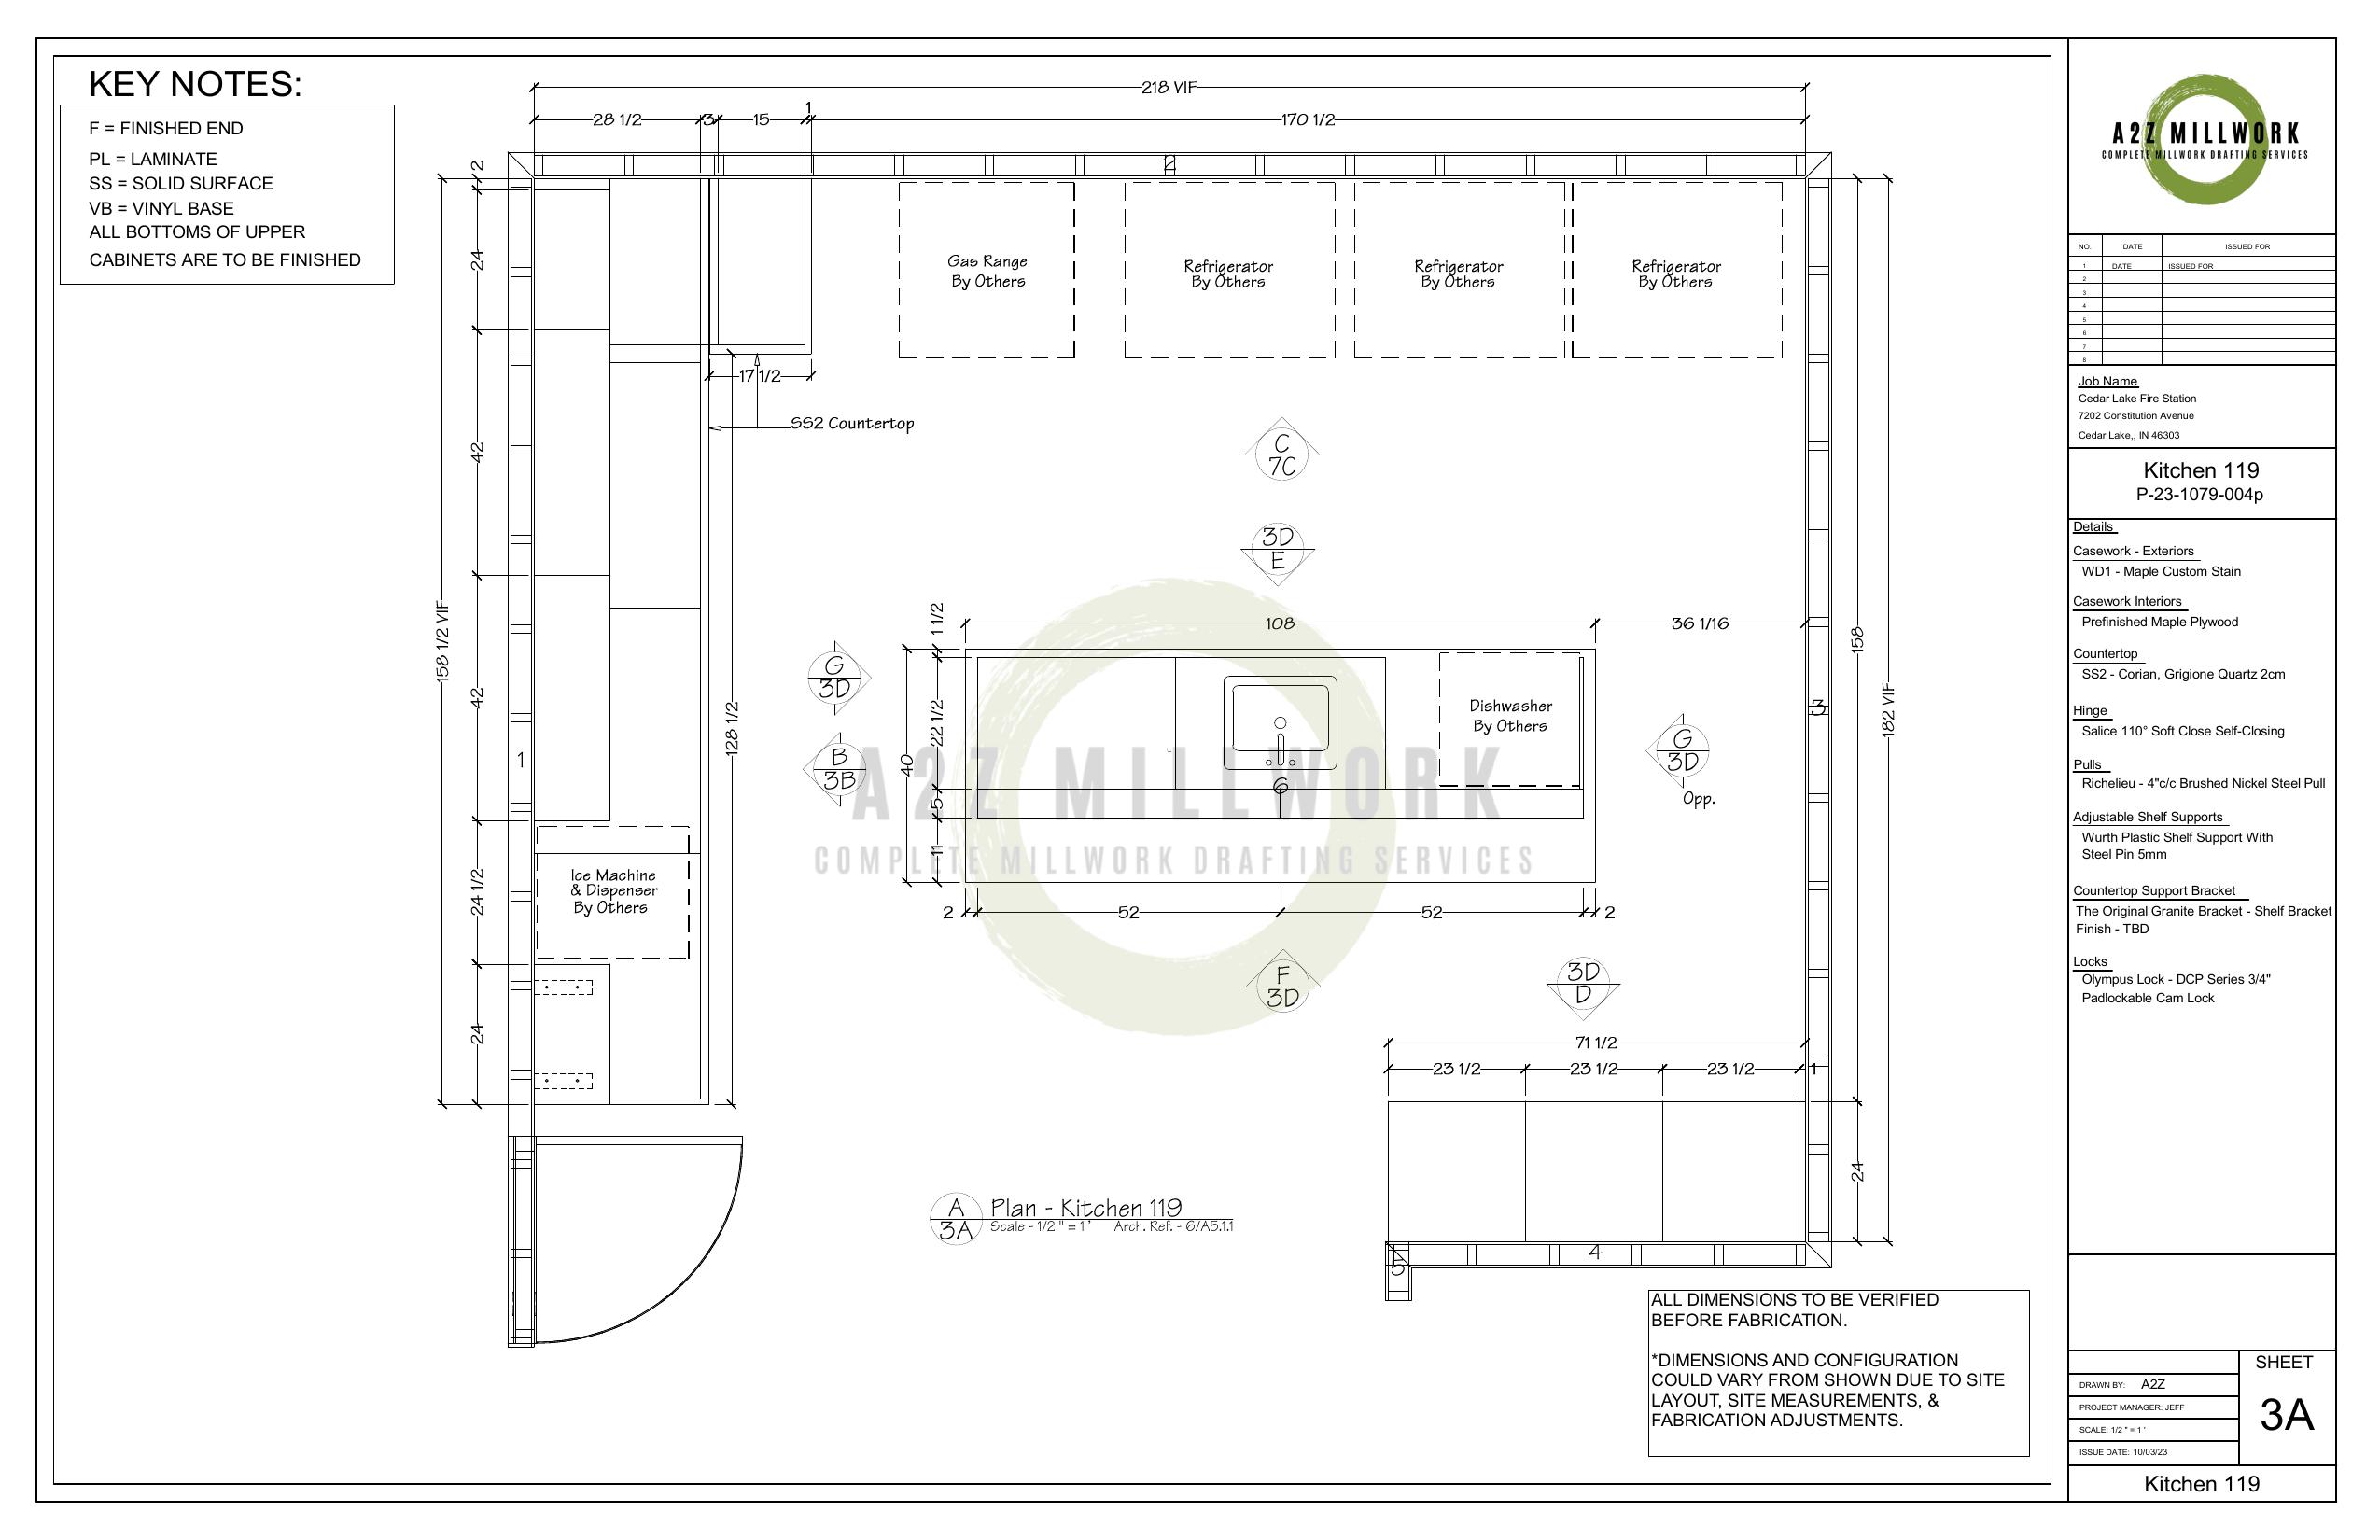
Shop drawings are the core deliverable in millwork drafting. They translate an architect's design intent into fabrication-ready documents that include full dimensional layouts, material specifications, joinery methods, hardware placements, and finish schedules.
Standard deliverables include plan views, front and side elevations, section cuts through critical assemblies, enlarged detail drawings for complex joinery, hardware schedules with manufacturer part numbers, and material cut lists. These drawings must be precise enough for both CNC programming and manual fabrication.
For a deeper look at millwork shop drawings and their role in production, explore the service overview.
Architectural Millwork Drafting
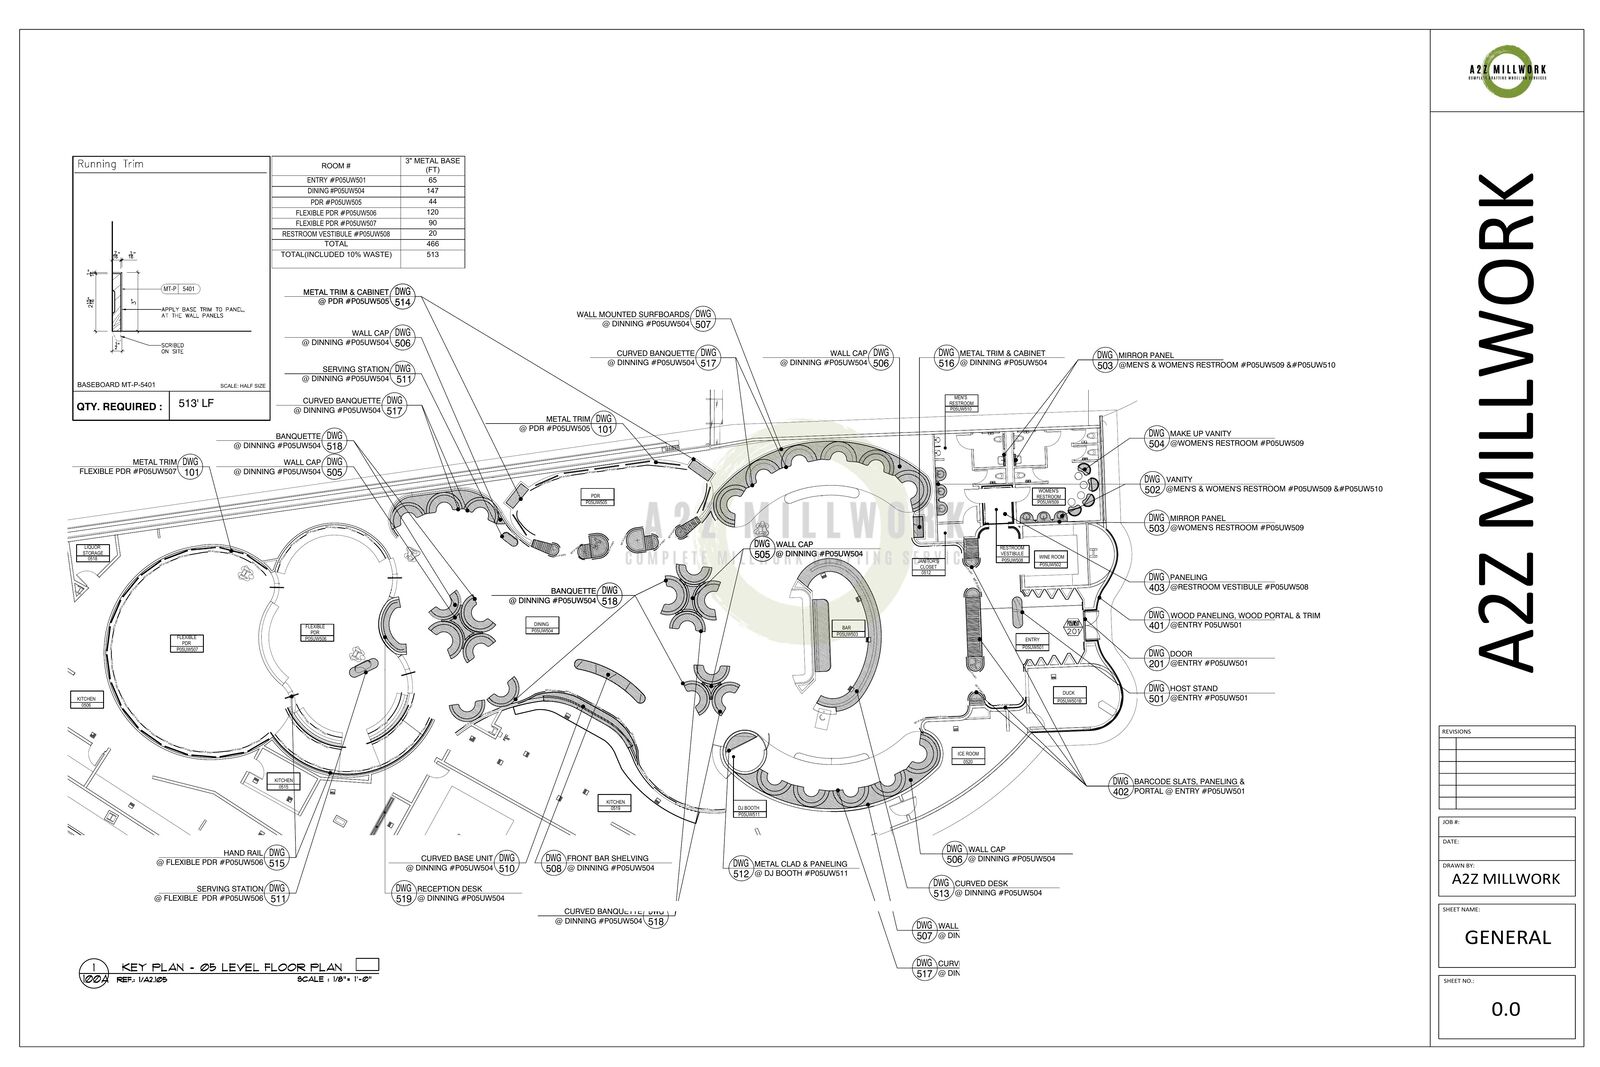
Architectural millwork covers the elements that define a space: reception desks, feature walls, ceiling coffers, column wraps, wainscoting, custom door frames, and decorative trim profiles. These projects are typically designed by architects or interior designers and require careful interpretation of their design intent.
The drafting challenge is bridging the gap between an architect's conceptual drawings (which prioritize aesthetics) and the shop's fabrication requirements (which prioritize buildability). A curved wall panel that looks simple in a rendering may require complex substrate framing, graduated radius calculations, and field-verified dimensions, all of which must be documented in the shop drawings.
Commercial projects such as hotels, corporate lobbies, high-end retail, and restaurants drive the bulk of architectural millwork drafting demand.
Cabinet and Casework Drafting
Cabinet drafting covers kitchen cabinetry, bathroom vanities, closet systems, entertainment centers, office casework, and retail display fixtures. While related to general millwork, cabinet drafting has its own conventions: face frame vs. frameless construction, drawer box specifications, hinge and slide types, shelf pin layouts, and appliance integration details.
Parametric software like Cabinet Vision and Microvellum has transformed cabinet drafting by generating CNC-ready files, optimized cut lists, and nesting layouts directly from a 3D model. This eliminates manual programming, reduces material waste by 10 to 15%, and accelerates production timelines.
Submittal Packages and Documentation
On commercial projects, millwork subcontractors must submit drawings to the architect and general contractor for review before fabrication begins. A submittal package typically includes drawing cover sheets, a sheet index, material and finish schedules, hardware specifications, and relevant compliance documentation.
Most submittals require 2 to 3 revision rounds before final approval. Each round involves reviewing architect markups, implementing changes, and resubmitting updated drawings. Efficient submittal management can shave weeks off a project timeline. For a detailed walkthrough, see the millwork shop drawings submittals guide.
CNC-Ready Production Files
Modern millwork manufacturing runs on CNC routers, panel saws, edge banders, and boring machines. CNC-ready files translate shop drawings into machine-readable instructions, including G-code, toolpath files, and nesting layouts that drive these machines directly.
Software like Cabinet Vision and Microvellum generates these files from the same 3D model used to produce shop drawings, eliminating the separate CNC programming step. For manufacturers running CNC equipment, this integration between drafting and production is where the highest efficiency gains occur.
Software Used in Millwork Drafting
The software a drafting team uses affects output quality, production compatibility, and turnaround speed. Here is what is standard across the industry.
AutoCAD is the most widely used platform for 2D millwork shop drawings. Its precision, layer management, and universal DWG format make it the default for custom architectural millwork. Nearly every fabrication shop can open and work with AutoCAD files without conversion.
Cabinet Vision is the industry standard for parametric cabinetry design. It generates 3D models, CNC-ready output, optimized cut lists, and nesting layouts from a single parametric model. It is the primary tool for kitchen, bath, and commercial casework.
Microvellum is a parametric platform that extends beyond standard cabinetry into custom closets, wall units, and commercial fixtures. Its library-based approach allows rapid drawing production with consistent standards, and its nesting optimization engine is particularly valued by high-volume manufacturers.
SolidWorks handles complex 3D assemblies involving mixed materials such as metal frames, specialty hardware, and integrated mechanisms like motorized panels or concealed pivot doors. When millwork intersects with mechanical engineering, SolidWorks provides capabilities that 2D platforms cannot.
Bluebeam is the collaboration and markup tool used across the AEC industry for submittal reviews. Architects and GCs use it to redline drawings, add comments, and track revision history. Proficiency in Bluebeam streamlines the review cycle and reduces miscommunication.
Revit is the BIM standard for large commercial projects. As more architects require BIM coordination, millwork drafters increasingly need to work within Revit models, placing millwork families, checking clearances against other trades, and ensuring dimensional coordination.
Evaluating a drafting provider's software proficiency is critical. If CNC machines run Cabinet Vision files, the drafter must deliver native Cabinet Vision output, not just a generic DWG export that requires reprogramming on the receiving end.
The Millwork Drafting Process
Understanding the typical workflow helps with timeline planning and setting clear expectations with drafting providers.
Step 1: Project kickoff and document review. The process begins with the client providing architectural plans, design drawings, specifications, and any reference materials. The drafting team reviews these for completeness, checking dimensions, material specs, finish schedules, and hardware requirements. Missing or ambiguous information is flagged before drafting begins.
Step 2: Scope definition and quote. Based on the review, the drafting scope is defined, including number of drawing sheets, complexity level, deliverable types (shop drawings, submittals, CNC files, 3D models), and timeline. A detailed quote is provided, typically within 24 hours.
Step 3: Drafting and modeling. Drafters create detailed shop drawings per the approved scope. Plan views, elevations, sections, and enlarged details are produced for each component. Material schedules, hardware lists, and cut lists are compiled in parallel. If 3D modeling is included, the model is built alongside 2D drawings to catch spatial conflicts early.
Step 4: Quality review and client feedback. Completed drawings go through internal quality checks before reaching the client. Industry best practice is a multi-level review: checking dimensions against source documents, verifying material callouts, and confirming hardware compatibility. The client reviews and provides markups. Most projects require 1 to 2 revision rounds.
Step 5: Final delivery. Approved drawings are delivered in the client's preferred format such as DWG, PDF, DXF, or native software files. If CNC output is required, machine files are generated and verified. For submittal projects, the complete package is compiled with cover sheets, index, and supporting documentation.
Standard turnaround for most projects is 3 to 5 business days. Complex commercial packages with 50+ sheets may require 1 to 2 weeks. Rush services are typically available for tight deadlines.
The same drawing sheets also feed the bidding side of a project: estimators count quantities directly off them. Our walkthrough of how to estimate millwork shows how a takeoff turns those sheets into a final bid.
How to Choose a Millwork Drafting Provider
Not all drafting providers deliver equal results. Here are the evaluation criteria that matter most.
Millwork-specific experience. General CAD firms often lack the domain knowledge that millwork demands, such as joinery methods, material behavior, finish specifications, and hardware tolerances. A provider with a dedicated millwork team and a portfolio of relevant completed projects will produce more accurate drawings with fewer revision cycles.
Standards compliance. Drawings should meet AWI (Architectural Woodwork Institute) standards for US projects and AWMAC for Canadian work. Confirm that the provider understands AWI quality grades (Economy, Custom, Premium) and can draft to whichever grade the project specifies. Providers with AWI certification or partnership status demonstrate a verifiable commitment to these standards.
Software alignment. The provider should deliver files in the software the shop actually uses. If production runs on Microvellum, receiving AutoCAD drawings that require full remodeling defeats the purpose of outsourcing.
Team capacity. A freelance drafter may handle small residential projects, but a 200-sheet commercial package with a two-week deadline requires team depth. Ask about total team size, average project capacity, and how they handle volume spikes.
Time zone and communication. Drafting involves iterative feedback, including clarification questions, markup reviews, and revision requests. Real-time communication in the same time zone moves projects faster than asynchronous exchanges with 24-hour delays on every question.
Pricing clarity. Understand the pricing model: per sheet, per project, or hourly. Clarify what is included: how many revision rounds, whether submittals are extra, and if CNC file generation incurs additional cost.
Benefits of Outsourcing Millwork Drafting
Many contractors and manufacturers are moving millwork drafting to specialized external providers. The reasons are practical.
Cost reduction. Full-time in-house drafters carry salaries, benefits, software licenses (Cabinet Vision alone runs $5,000 to $15,000 per year per seat), hardware, and ongoing training costs. Outsourcing converts these fixed costs into variable project-based expenses, typically reducing total drafting spend by 40 to 60%.
Scalability. Project pipelines fluctuate. Some months require ten drafters, others require two. An outsource partner scales capacity to match demand without the overhead of hiring or the disruption of layoffs.
Specialized expertise. A dedicated millwork drafting firm handles millwork projects daily, working through thousands of designs, materials, and construction methods across their team's collective experience. That accumulated expertise results in fewer errors and faster turnaround compared to a general-purpose CAD team.
Software access. Outsource providers maintain licenses for all major platforms. Projects requiring Cabinet Vision, Microvellum, and AutoCAD across different jobs are handled without additional software investment on the client side.
Production focus. Contractors and manufacturers focus on what they do best, including building, installing, and managing job sites, while drawings are handled by specialists.
Millwork Drafting Costs
Pricing varies based on several factors, and fixed rates are difficult to generalize.
For the full math behind drafting rates, including official 2026 wage data, see our guide to how much millwork drafting costs.
Project complexity is the primary driver. Standard cabinet elevations cost less than a custom architectural reception desk with curved panels, integrated lighting, and mixed-material construction.
Volume matters. A residential kitchen requiring 8 to 12 sheets is priced differently from a commercial hotel package requiring 80 to 100+ sheets.
Turnaround speed affects cost. Standard 3 to 5 day delivery carries different pricing than 24 to 48 hour rush delivery.
Deliverable scope also factors in. Basic 2D shop drawings in AutoCAD cost less than parametric Cabinet Vision models with CNC-ready output, nesting optimization, and cut lists.
As a general benchmark, outsourced millwork drafting typically costs 40 to 60% less than equivalent in-house capability when accounting for total loaded costs: salaries, benefits, software, hardware, training, and idle time between projects.
Millwork Drafting Standards: AWI and AWMAC
Quality standards ensure consistency across the industry and establish clear expectations between designers, fabricators, and end clients.
The Architectural Woodwork Institute (AWI) defines three quality grades for architectural woodwork in the United States:
- Economy: Baseline standard for utility areas and back-of-house applications where appearance is secondary to function.
- Custom: The industry default for most commercial projects. Requires tighter tolerances, better material selection, and more refined craftsmanship.
- Premium: The highest grade, required for luxury hospitality, corporate headquarters, and high-end residential where every joint, grain match, and finish detail is scrutinized.
The applicable grade should be specified in the millwork drawings, as it directly affects material selection, joinery methods, finish quality, and acceptable dimensional tolerances.
For Canadian projects, AWMAC (Architectural Woodwork Manufacturers Association of Canada) provides equivalent standards and certification programs.
For professional millwork drafting backed by AWI and AWMAC certification, explore the service overview, or get in touch for a free project quote.
Sources
FAQ's
What is the difference between millwork drafting and casework drafting?
Millwork drafting covers custom, one-of-a-kind woodwork designed for a specific space, such as a curved reception desk, a decorative feature wall, or a custom door surround. Casework drafting focuses on modular, repeatable components like standard office storage units, laboratory casework, or institutional cabinetry. Both require detailed drawings, but millwork typically involves more complex geometries, unique joinery, and custom detailing.
What file formats are millwork drawings typically delivered in?
The most common delivery formats are DWG (AutoCAD native), PDF (for review and printing), and DXF (for cross-platform compatibility). CNC-ready projects may also include native Cabinet Vision or Microvellum files, G-code for routers, and nesting layout files. Always confirm the required format with your fabrication shop before drafting begins.
What information should I provide before a millwork drafting project starts?
At minimum, provide architectural floor plans, design intent drawings or renderings, material and finish specifications, hardware preferences, and any applicable standards (AWI grade, fire rating, etc.). Field measurements are critical for renovation projects. The more complete the initial package, the fewer revision cycles are needed and the faster the project moves.
Do residential projects need professional millwork shop drawings?
It depends on complexity. A simple kitchen cabinet reface may not require formal shop drawings. However, custom built-ins, architectural woodwork, wine cellars, libraries, and high-end kitchens with specialty details benefit significantly from professional drawings. Shop drawings reduce fabrication errors, eliminate miscommunication, and ensure the finished product matches the design intent.
What is the difference between shop drawings and submittal drawings?
Shop drawings are detailed fabrication instructions used by the manufacturing team on the shop floor, and they include cut lists, joinery details, and assembly sequences. Submittal drawings are a subset sent to the architect or general contractor for design approval before fabrication begins. Submittals focus on design intent, materials, and finishes rather than manufacturing details.
How do millwork drafting errors affect manufacturing costs?
A single dimensional error in a shop drawing can cascade through the entire production process, with material cut to the wrong size, CNC programs generating incorrect toolpaths, and assembled pieces that do not fit the space. Industry estimates suggest that rework from drawing errors can add 15 to 25% to project costs. Multi-level quality checks before drawings reach the shop floor are essential to prevent this.