How to Estimate Millwork: Takeoff to Final Bid
By Aman Pratap · · 7 min read · Estimation
Most millwork bids are won or lost before anyone types a price. They are won at the takeoff, the quiet stage where someone sits with the drawings and counts what the project actually contains. Get the count right and your bid stands on solid ground. Get it wrong and one of two things happens: you price too high and lose the job, or you price too low and win a project that loses money.
So here is the short answer. To estimate millwork, you review the architectural drawings and specs, list every millwork item room by room, measure quantities in linear feet, square feet, and piece counts, add hardware and finishes, apply a waste factor, and then price materials and labor to build the final bid. That is the whole process in one sentence. The rest of this post walks through each step the way it actually happens, including the places where estimates usually go wrong.
A Takeoff and an Estimate Are Not the Same Thing
People use the two words like they mean the same thing. They do not, and mixing them up is behind most bad bids.
A takeoff answers one question: what does this project contain? It is a count. Cabinets, linear feet of trim, square feet of paneling, hinges, pulls, finish areas. No prices anywhere. An estimate answers a different question: what will it cost to build? It takes the takeoff and adds material prices, labor hours, overhead, and margin.
Keeping them separate matters because they fail in different ways. A takeoff fails when you miss something on the drawings. An estimate fails when your pricing or labor assumptions are off. If both live in one messy spreadsheet, you cannot tell which mistake you made, so you cannot fix it for the next bid. That separation is also how we run our own millwork estimating and takeoff service: the count is built and checked first, and only then does pricing touch it.
The Takeoff, Step by Step
Here is the sequence we follow on every takeoff, whether it is one reception desk or five floors of casework.
- Read the documents before counting anything. Architectural sheets, finish schedules, and the millwork spec sections. The goal at this stage is to understand the scope, not to start measuring. Ten minutes of reading saves hours of recounting later.
- Build a scope list, room by room. Every millwork item gets its own line: reception desk, nurse station casework, window stools, wall paneling, closet shelving. Nothing is priced yet. If an item is mentioned in the specs but does not appear on the drawings, it goes on a questions list for the GC or architect instead of being guessed at.
- Measure the quantities. Linear feet for trim, molding, and countertop runs. Square feet for paneling and laminate areas. Piece counts for cabinets, doors, drawers, and standing units. Each number is tied to the sheet it came from, so anyone can trace the count back to the drawing.
- Add hardware and finishes as their own line items. Hinges, slides, pulls, locks, brackets, then the finish story: plastic laminate, wood veneer, paint grade. Small line items are where money quietly leaks out of a bid, because forgetting forty soft-close slides feels like nothing until installation week.
- Apply a waste factor and write the exclusions list. Sheet goods never divide perfectly into parts, so a waste allowance goes on sheet materials. And the exclusions list, meaning what you are NOT bidding, protects both sides from a scope argument three months later.
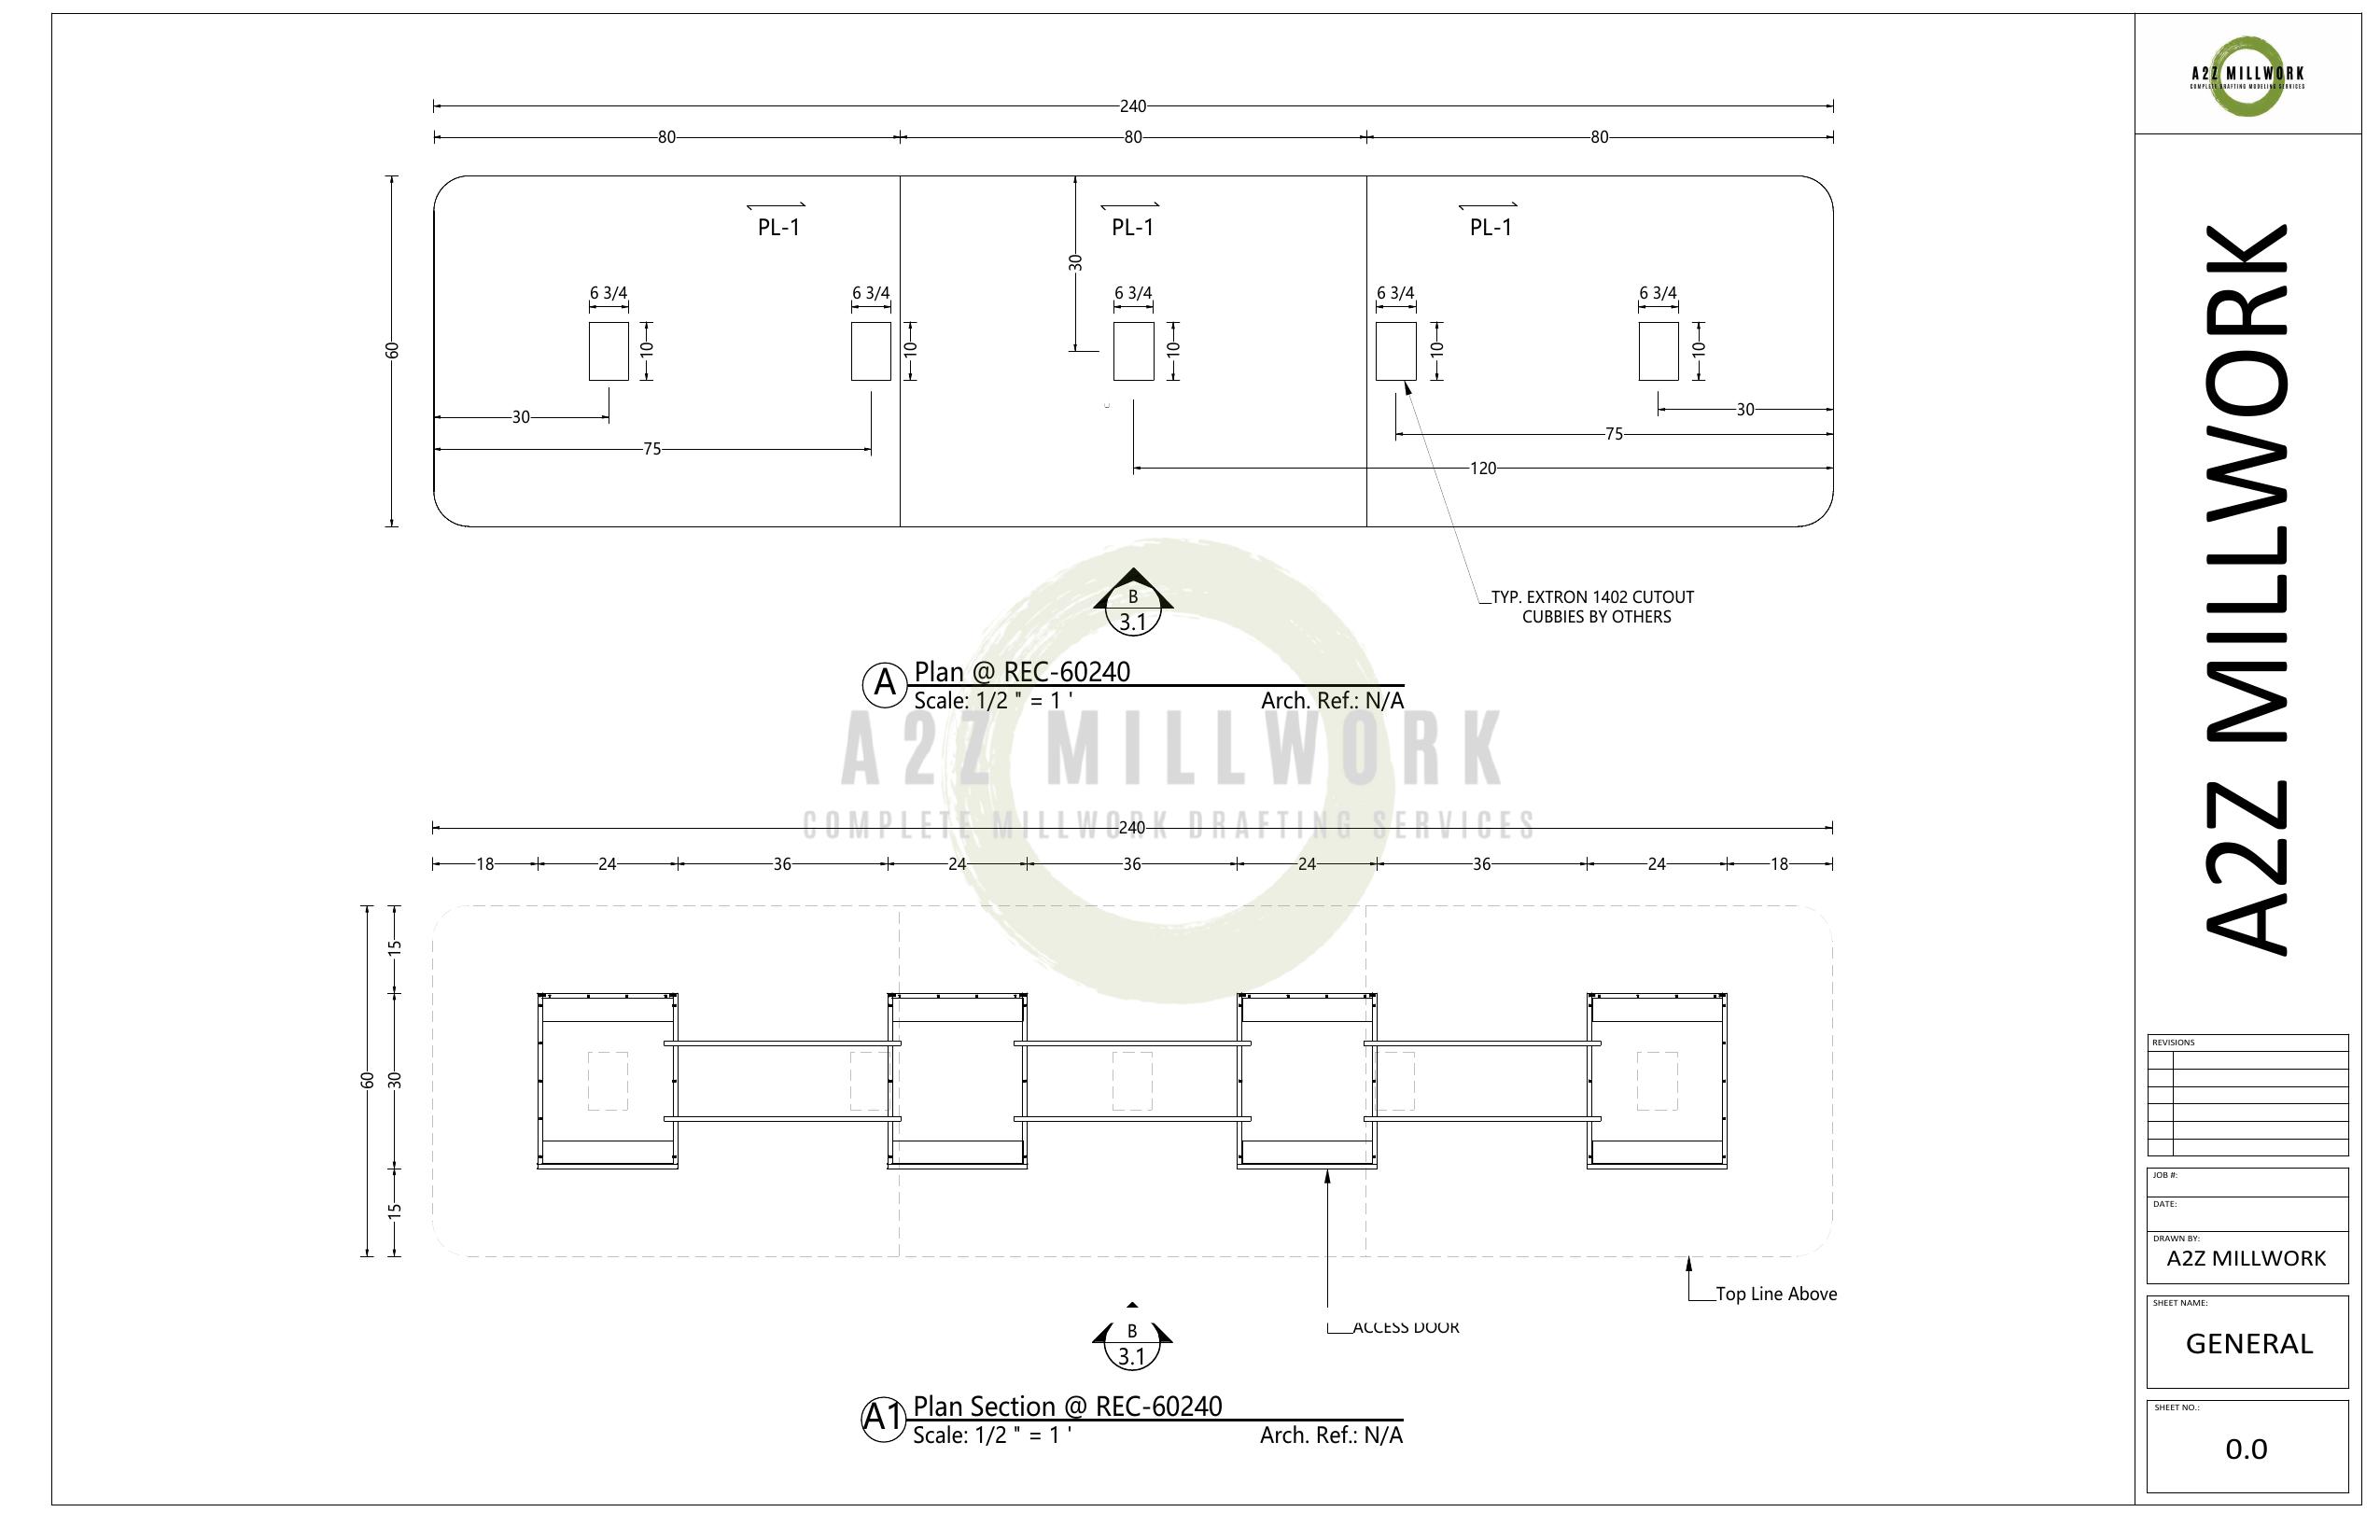
The output of these five steps is an itemized count that anyone can check line by line against the drawings. That checkability is the entire point. A takeoff nobody can verify is just an opinion with columns.
Turning the Takeoff Into a Bid
Pricing the takeoff is arithmetic plus judgment. Materials get current supplier pricing, not last quarter's. Labor is estimated in hours per item, based on what similar items have actually taken, not what you hope they will take. Overhead and margin go on top, and the whole thing gets assembled into a bid package.
You will notice this post publishes no average dollar figures. That is deliberate. Averages from other people's projects are how bids go wrong, because every real bid is your quantities times your prices. What we can say is structural: a bid should show line items, not one lump sum. A lump sum cannot be checked, compared, or defended in a negotiation. An itemized bid can.
The Software Estimators Actually Use
No secret weapons here. Most professional millwork takeoffs today run on Bluebeam, which lets the estimator measure quantities directly on calibrated PDF drawings instead of scaling with a ruler. The counts land in a structured spreadsheet, usually Excel, where pricing is applied and the bid takes shape.
If the project is drafted in Microvellum or Cabinet Vision, the model itself can generate cut lists and material reports, which makes the material side of an estimate dramatically more accurate. We compared the two systems in our Microvellum or Cabinet Vision post if you are weighing that choice. But keep one thing straight: software only counts what is modeled. Scope reading, exclusions, and judgment still come from a person.
An In-House Estimator or Outsourced Takeoffs
At some bid volume, every shop asks whether it is time to hire an estimator. The official numbers are worth knowing before that conversation. The median wage for cost estimators in the United States is $37.86 an hour, which is $78,740 a year, according to the Department of Labor's 2025 occupational data. Benefits sit on top of that: employer paid benefits average 30.1 percent of total compensation, so the true cost of a median estimator is about $112,000 a year ($78,740 divided by 0.699).
That number makes sense when bidding is a full time job. If your shop bids steadily every week, a good estimator pays for themselves. If bidding comes in waves, you are paying a full time salary for part time work, and buying takeoffs per project is the honest math. We ran the same arithmetic for drafters in our millwork drafting cost post, and the conclusion lands the same way: match the fixed cost to the steady workload, and buy the peaks.
Where Millwork Estimates Go Wrong
After enough takeoffs, the same four failures keep showing up:
- Missed small line items. Hardware, edge banding, closers, filler panels. Individually cheap, collectively a margin killer.
- Stale material pricing. Sheet goods and hardware prices move. A bid built on old numbers is wrong the day it is sent.
- Quantity errors from unclear drawings. When a detail is ambiguous, the fix is a written question to the architect, not a guess in the spreadsheet.
- Scope gaps between drafting and estimating. The drawings were revised, the estimate was not. Every addendum needs to flow into the count.
None of these are math errors. They are process errors, and that is good news, because process errors are fixable.
Want your next bid counted properly?
Send us your drawings and get back an itemized millwork estimate you can check line by line, with every quantity traceable to a sheet. NDA available, no obligation.
Related reading: if you are weighing whether to keep this work in house or hand it to a provider, see how millwork estimating services work.
Sources
FAQ's
What is a millwork takeoff?
A takeoff is an itemized count of every millwork element in a set of construction drawings: casework, trim, paneling, hardware, and finishes, with quantities in linear feet, square feet, or piece counts. It contains no pricing. It is the foundation document an estimate is built on.
How long does a millwork estimate take?
For a typical commercial package, our standard turnaround is 2 to 3 business days, with 24 hour rush available. Sheet count and drawing quality affect the timeline more than project size does.
What does a millwork estimator do?
A millwork estimator reads architectural drawings and specifications, builds the quantity takeoff, collects current material and hardware pricing, projects labor hours, and assembles the bid package. On commercial work they also track addenda so the bid always matches the latest drawing set.
How accurate should a millwork estimate be?
Accuracy follows the takeoff. When the count is itemized and traceable to the drawings, pricing differences stay small and visible. A practical test for any estimate, in house or outsourced: ask to see quantities separated from prices. If they cannot be separated, the accuracy cannot be verified.