Kitchen Cabinet Shop Drawings: Inside a Real 7-Sheet Set
By Aman Pratap · · 7 min read · Shop Drawings
Plenty of articles explain cabinet shop drawings in theory. This one just shows you a real set. Below is a complete 7-sheet package we drafted for a custom kitchen, opened sheet by sheet, with pictures from the actual drawings, so you can see what each sheet does and why it is there.
If you run a millwork shop, build homes, or design kitchens, this is a simple way to judge what a complete set should look like before fabrication money gets spent.
The project: a flush-panel kitchen in a Manhattan high-rise
The kitchen is in a residential tower on Manhattan's Upper West Side. Two main pieces: a floor-to-ceiling appliance wall and a 124 inch island. The fronts are Fenix laminate in two shades of white, the cabinet interiors are white melamine, and the drawer boxes are plywood. Every appliance sits behind or between flush panels: a Sub-Zero column refrigerator and wine storage, a Wolf steam oven and microwave stacked in the tall run, a Wolf gas range in the island, and a Cove dishwasher.
Flush fronts with built-in appliances is the hardest kind of kitchen to draw. Every gap between panels is visible, and the lines have to run straight across equipment from three different makers. One wrong cutout shows forever. This is the kind of project our casework shop drawings team handles most often for high-end residential builders.
Sheet 1: plan, elevations, and the tables that run the job
The first sheet holds the kitchen plan, six elevations, and three tables that quietly control everything.
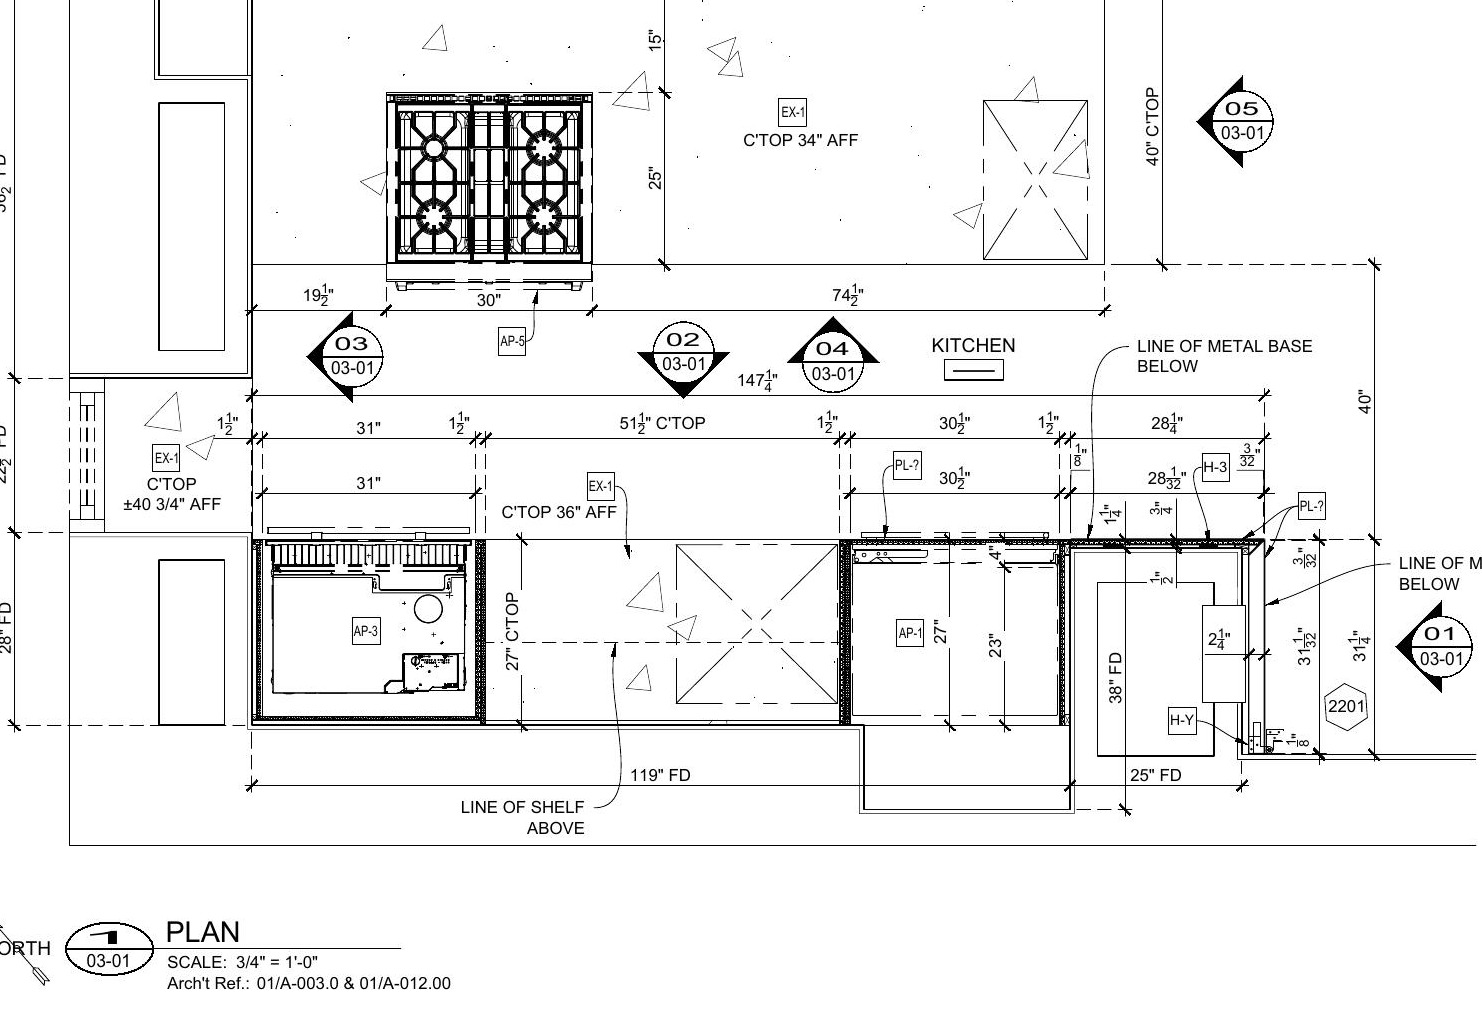
The plan locks the island dimensions and locates the range cutout. The elevations show every cabinet face. The tables in the margin matter just as much. The finish list ties every surface code to one exact manufacturer and pattern number, so a code like PL-1 can only ever mean one laminate. The exclusions list says in writing what the millwork bid does not include, before anyone prices the job.
Then there is the equipment notes table:
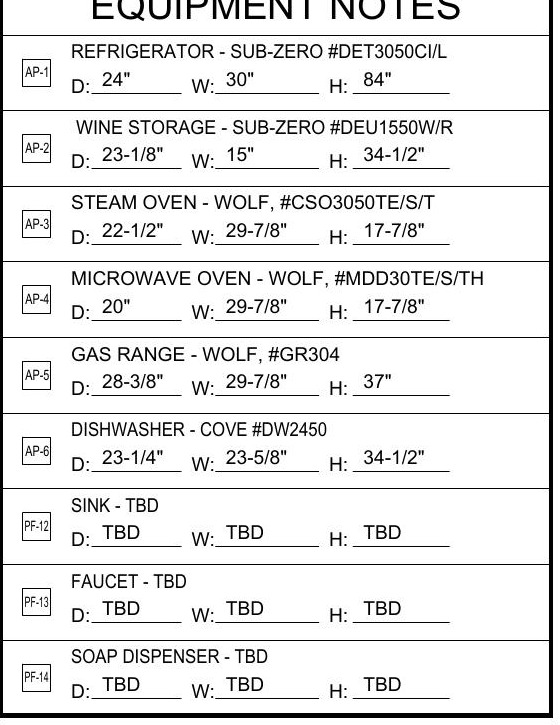
Each appliance is listed with its maker, model number, and the depth, width, and height that set its cutout. Things the client has not picked yet, like the sink and faucet, are marked TBD instead of guessed. The sheet also carries short notes back to the architect: please specify the door pull, please confirm the sink cutout meets accessibility rules. The open questions stay on the drawing, where everyone can see them.
Sheet 2: plan sections
Sheet 2 cuts the cabinets horizontally at counter height, three times. These cuts show what elevations cannot: how wide each box really is inside, the drawer box sizes, shelf depths, and how the cabinets sit on the metal base. This is the sheet the shop builds its cutlist from, so nobody has to work out a missing dimension on the floor.
Sheets 3 to 6: vertical sections
Four sheets of vertical cuts handle the heights. The tall wall is sliced through the oven stack to prove that the Wolf units, their trim, and the panels above and below all fit inside the run. Heights are measured from fixed building benchmarks, not from the floor, because floors are rarely level. The island sections show the countertop overhang and the ribs hidden in the back panel that keep the seating side stiff without any visible supports.
New to this type of drawing? Our guide to what shop drawings are covers how they fit into the approval process.
Sheet 7: full-scale joinery details
The last sheet zooms all the way in: eight construction details drawn at full size, meaning one inch on paper is one inch on the cabinet. Panel build-ups, the countertop edge, the hidden door hardware, and the mitered corners are each dimensioned down to a thirty-second of an inch.
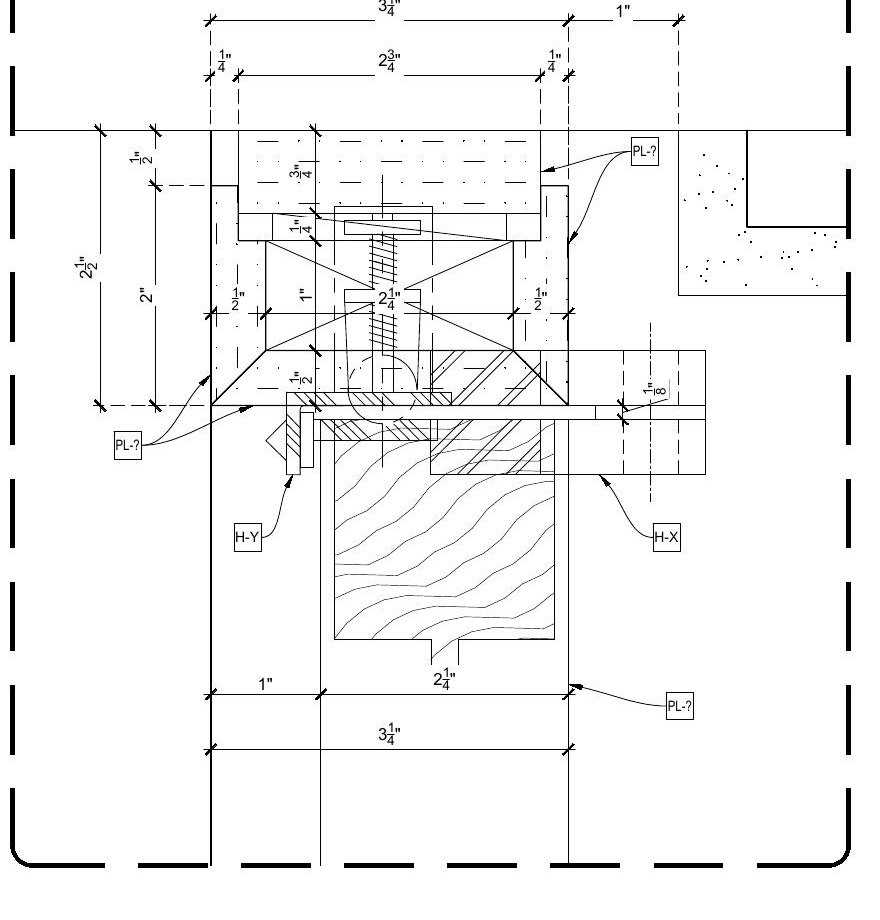
At full size there is nothing left to interpret. The carpenter sees the joint exactly as it will be built.
The two marks of a professional set
Two small things on these sheets tell you the drafter was thinking about the whole job, not just the drawing.
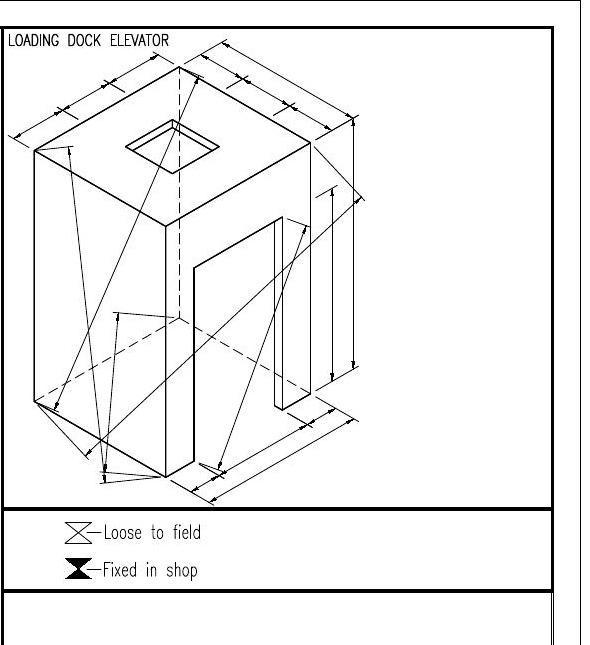
First, every sheet carries a drawing of the building's loading dock elevator, with its inside measurements. In a Manhattan tower, a cabinet that does not fit the service elevator has to be rebuilt. So every box in this set was checked against that elevator before anything was cut.
Second, the small legend under it: fixed in shop versus loose to field. For every joint, the set already says whether it gets assembled in the factory or shipped loose and joined on site. The installers know the answer before the truck arrives.
Download the actual set
The full 7-sheet PDF of this project is free to view and download on our portfolio page, under Cabinetry and Island. It is the most downloaded sample on our site, and this post is the guided tour of it.
Have a kitchen or casework package heading to fabrication? Send us the design drawings for a free quote and we will price your actual project, usually within one business day.
About the author
Aman Pratap is the Founder and CEO of A2Z Millwork Design LLC. Since founding the firm in 2020, he has grown it into a team of more than 100 drafters serving over 400 millwork manufacturers across the US, Canada, and Australia, with 500-plus projects delivered to AWI and AWMAC standards. In 2025 he was named to Woodworking Network's Wood Industry 40 Under 40 for transforming A2Z Millwork Design into a premier CAD millwork drafting partner known for precision and faster project turnaround.
FAQ's
What scale are kitchen cabinet shop drawings drawn at?
In this set the elevations are at 3/4 inch to a foot, the plan and vertical sections at 1-1/2 inches and 3 inches to a foot, and the joinery details at full scale. The rule of thumb is simple: the tighter the tolerance, the bigger the drawing.
What does a hold mean on a cabinet drawing?
A hold is a dimension the shop must keep no matter what the site measures. In this set the tall cabinets hold 99 inches from the building benchmark to the ceiling line, and the drawings mark which gaps absorb any difference, so an out-of-level slab never shows in the finished panel lines.
What does by others mean on shop drawings?
It marks work that sits outside the millwork contract. On this project the stone countertops, electrical outlets, light fixtures, metal bases, and even the appliance pulls were all by others. Having that list on sheet 1 prevents double-billing and, worse, a gap nobody priced.
How long does a set like this take to draft?
In our experience a kitchen package this size takes about a week of drafting once the appliance models are confirmed. The real schedule risk is not the drawing, it is waiting on undecided equipment. That is why unpicked items go on the sheet as TBD instead of holding everything up.