From Shop Drawings to CNC-Ready Parts: A Real Set
By Aman Pratap · · 6 min read · Shop Drawings
Every millwork project hits the same gap. The drawings get approved, the job heads to the floor, and somebody asks: so what do we cut? An approved elevation isn't a part.
This post walks one real project across that gap: a residential laundry room we drafted, start to finish, as a 21-sheet set. It's the kind of work our CNC machining support service exists for, and the sheets on this page are from the actual set.
One laundry room, 21 sheets
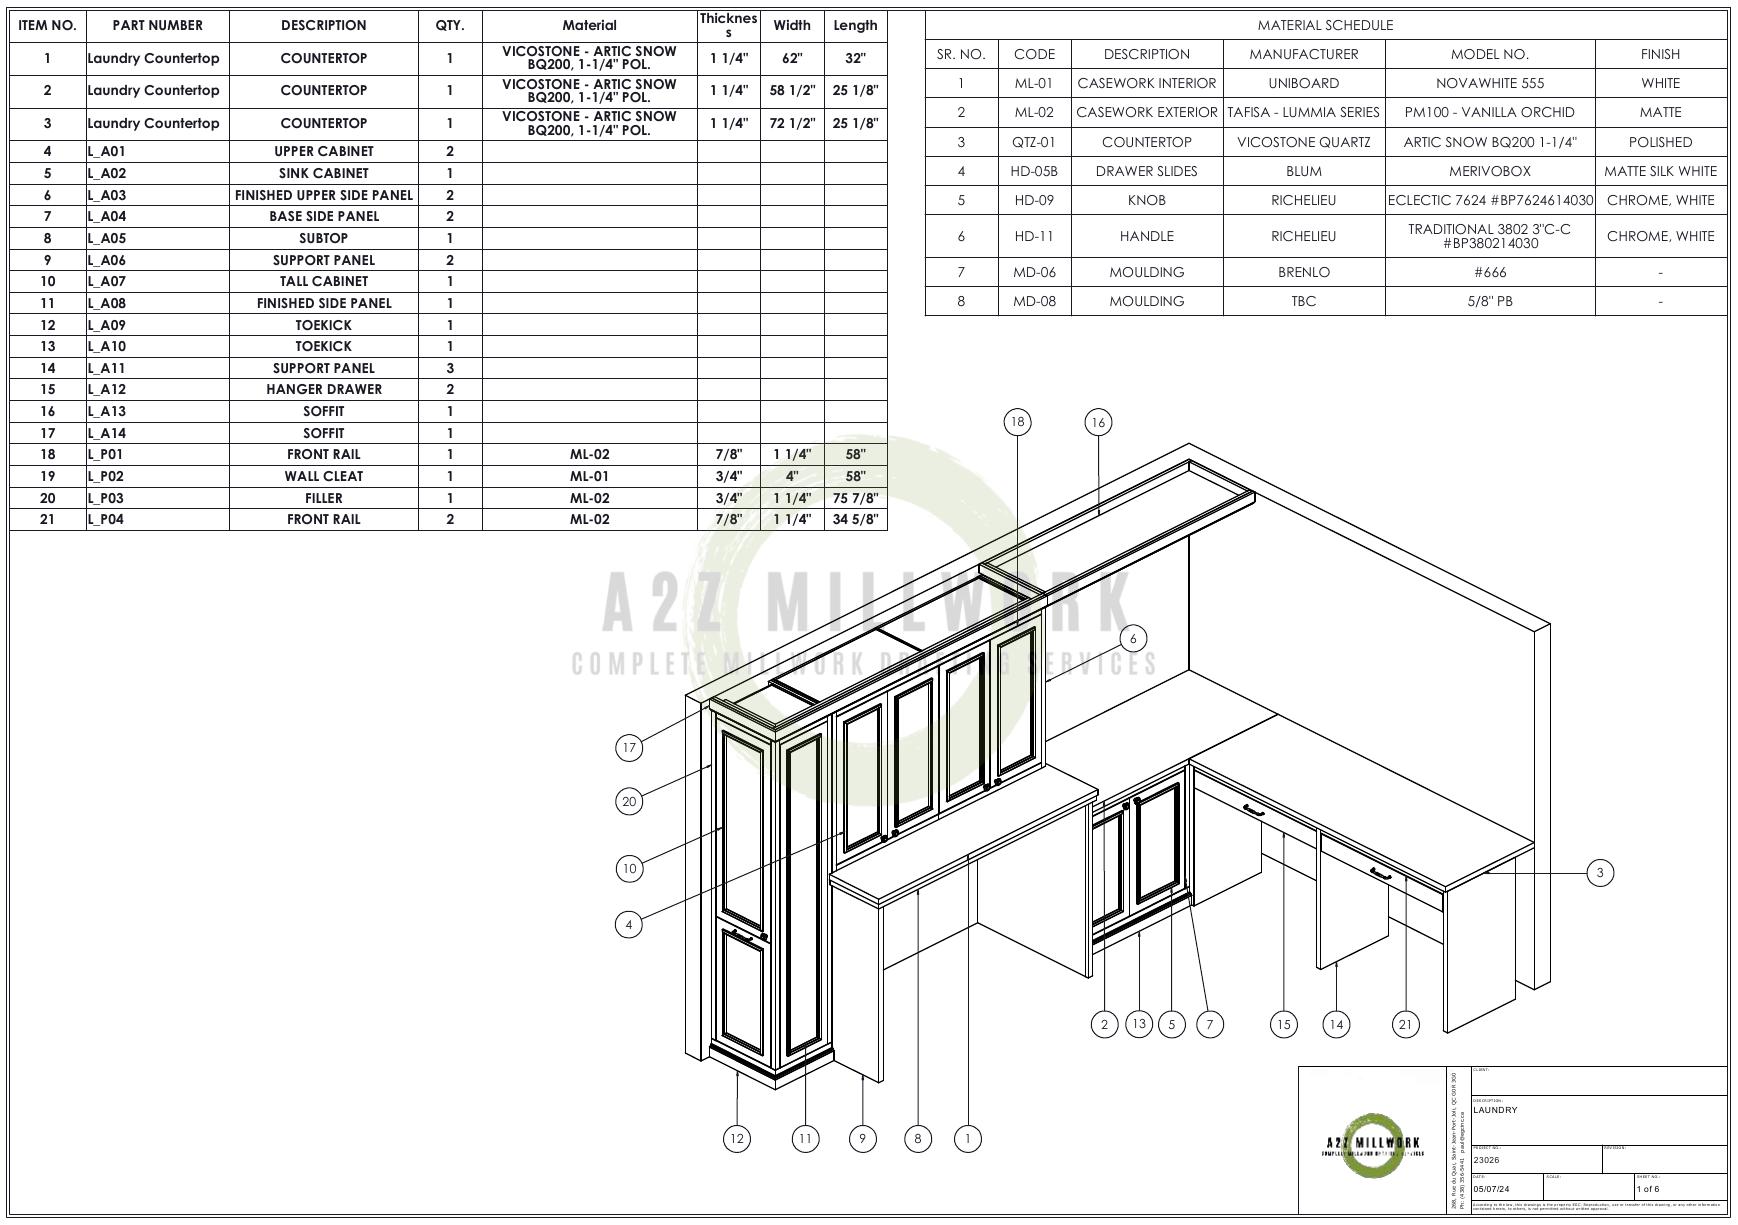
Sheet one is the whole room in a single view: upper cabinets, a sink cabinet, a tall cabinet, soffits, toekicks, and quartz counters, drawn in 3D with balloon callouts. Each balloon points to a row in the parts list. 21 numbered items, before anyone has drawn a single detail.
Next to the parts list sits the material schedule, and this is where codes become real products. ML-01, the casework interior, is a specific white board from a specific manufacturer. ML-02, the exterior, is a matte board in a color called Vanilla Orchid. QTZ-01 is the quartz for the tops. The drawer slides, knobs, and handles are listed by manufacturer and model. When a code appears on a part row anywhere in the set, this schedule says exactly what to buy and exactly what goes on the saw.
The whole set runs off that parts list.
What makes a drawing set CNC ready?
Not the elevations. Those get the design approved, which matters, but the machine runs off the parts list. A set is CNC ready when every part in it carries four things:
- Its own number. The tall cabinet in this set is L_A07. Nobody on the floor says "the skinny one by the door."
- A material code. The part row says ML-01 or ML-02, and the schedule turns that into a purchase order line.
- Exact cut sizes. Thickness, width, length, in that row, for that part.
- A place in the room. The balloon ties the row back to the 3D view, so a stack of cut parts can be checked against the thing being built.
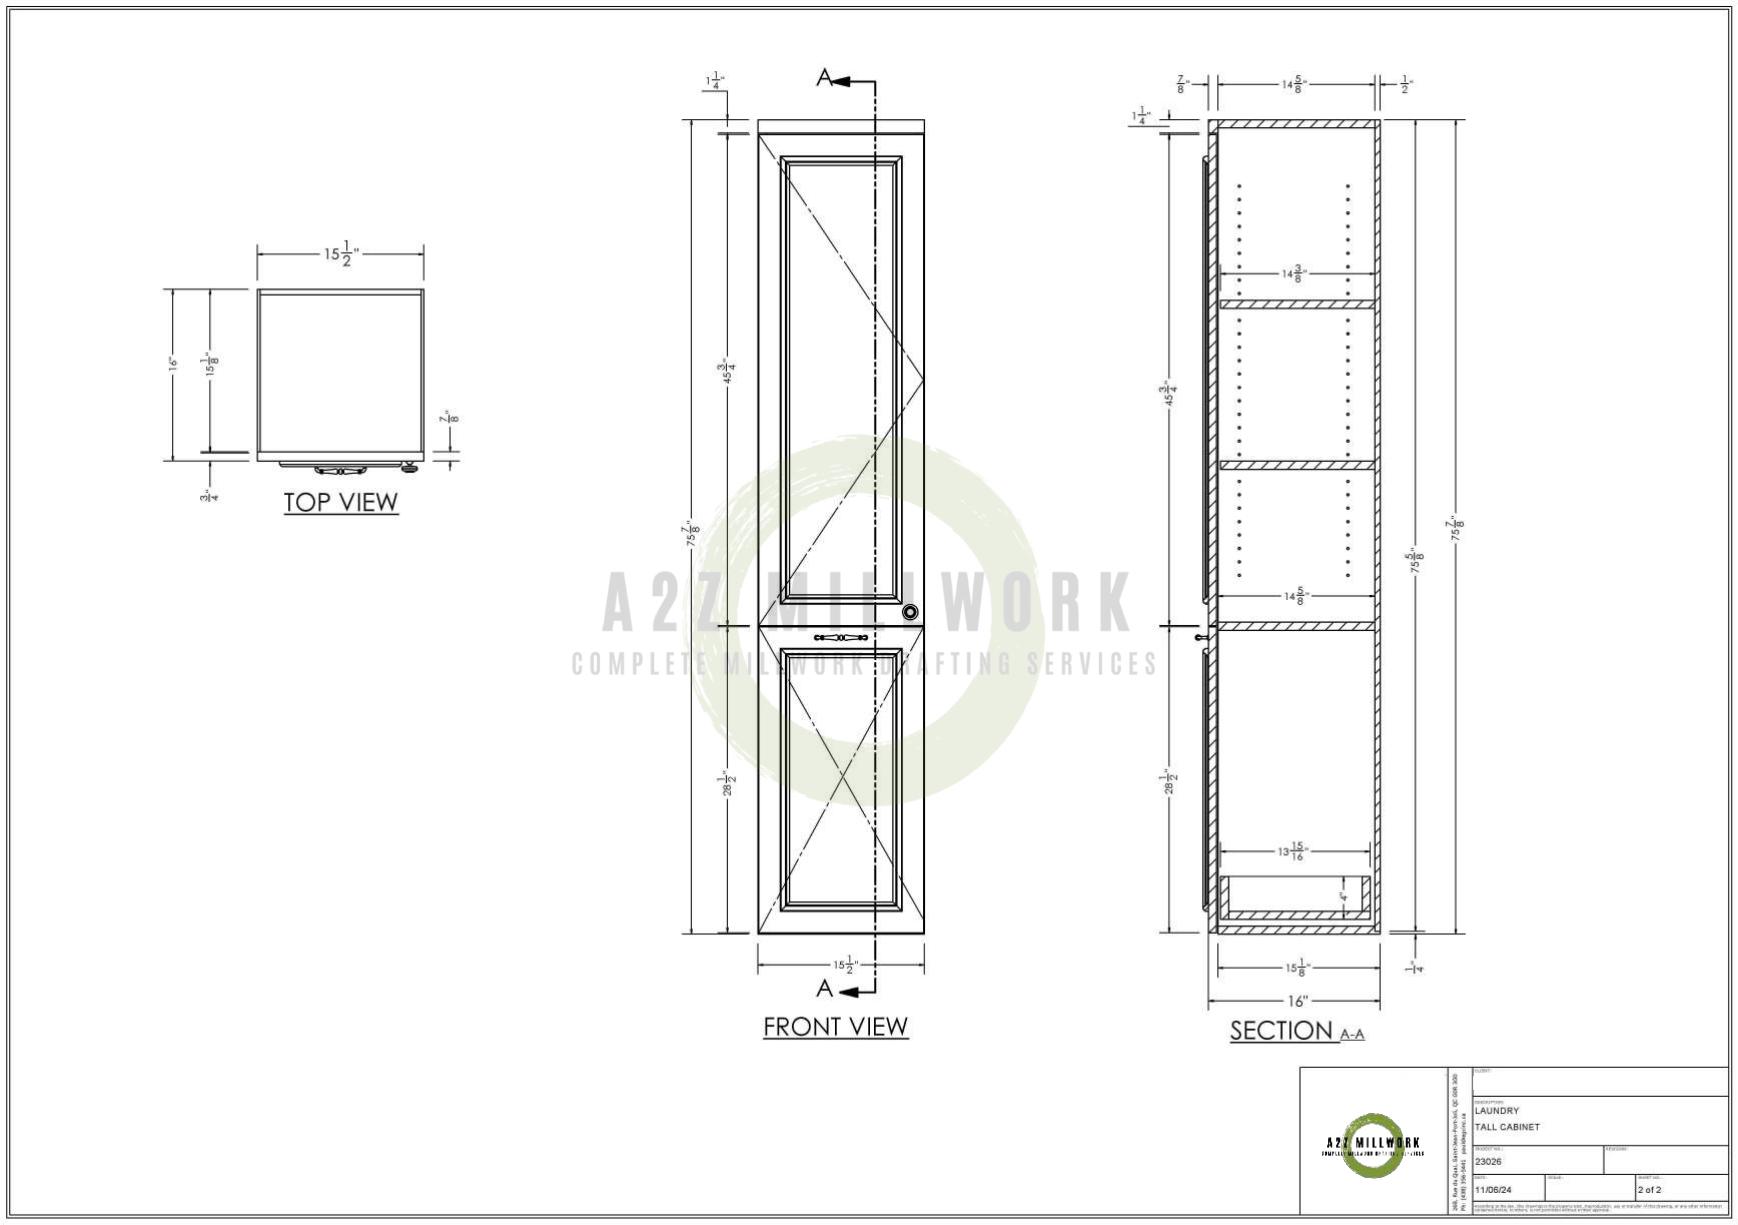
Take one piece. The tall cabinet gets its own sheet: top view, front view, and a section straight through the carcass. The front view carries the door sizes. The section shows the shelf drilling. One cabinet, one sheet.
From assembly to parts: one soffit, five rows
The clearest example in the set is the plainest piece in the room.
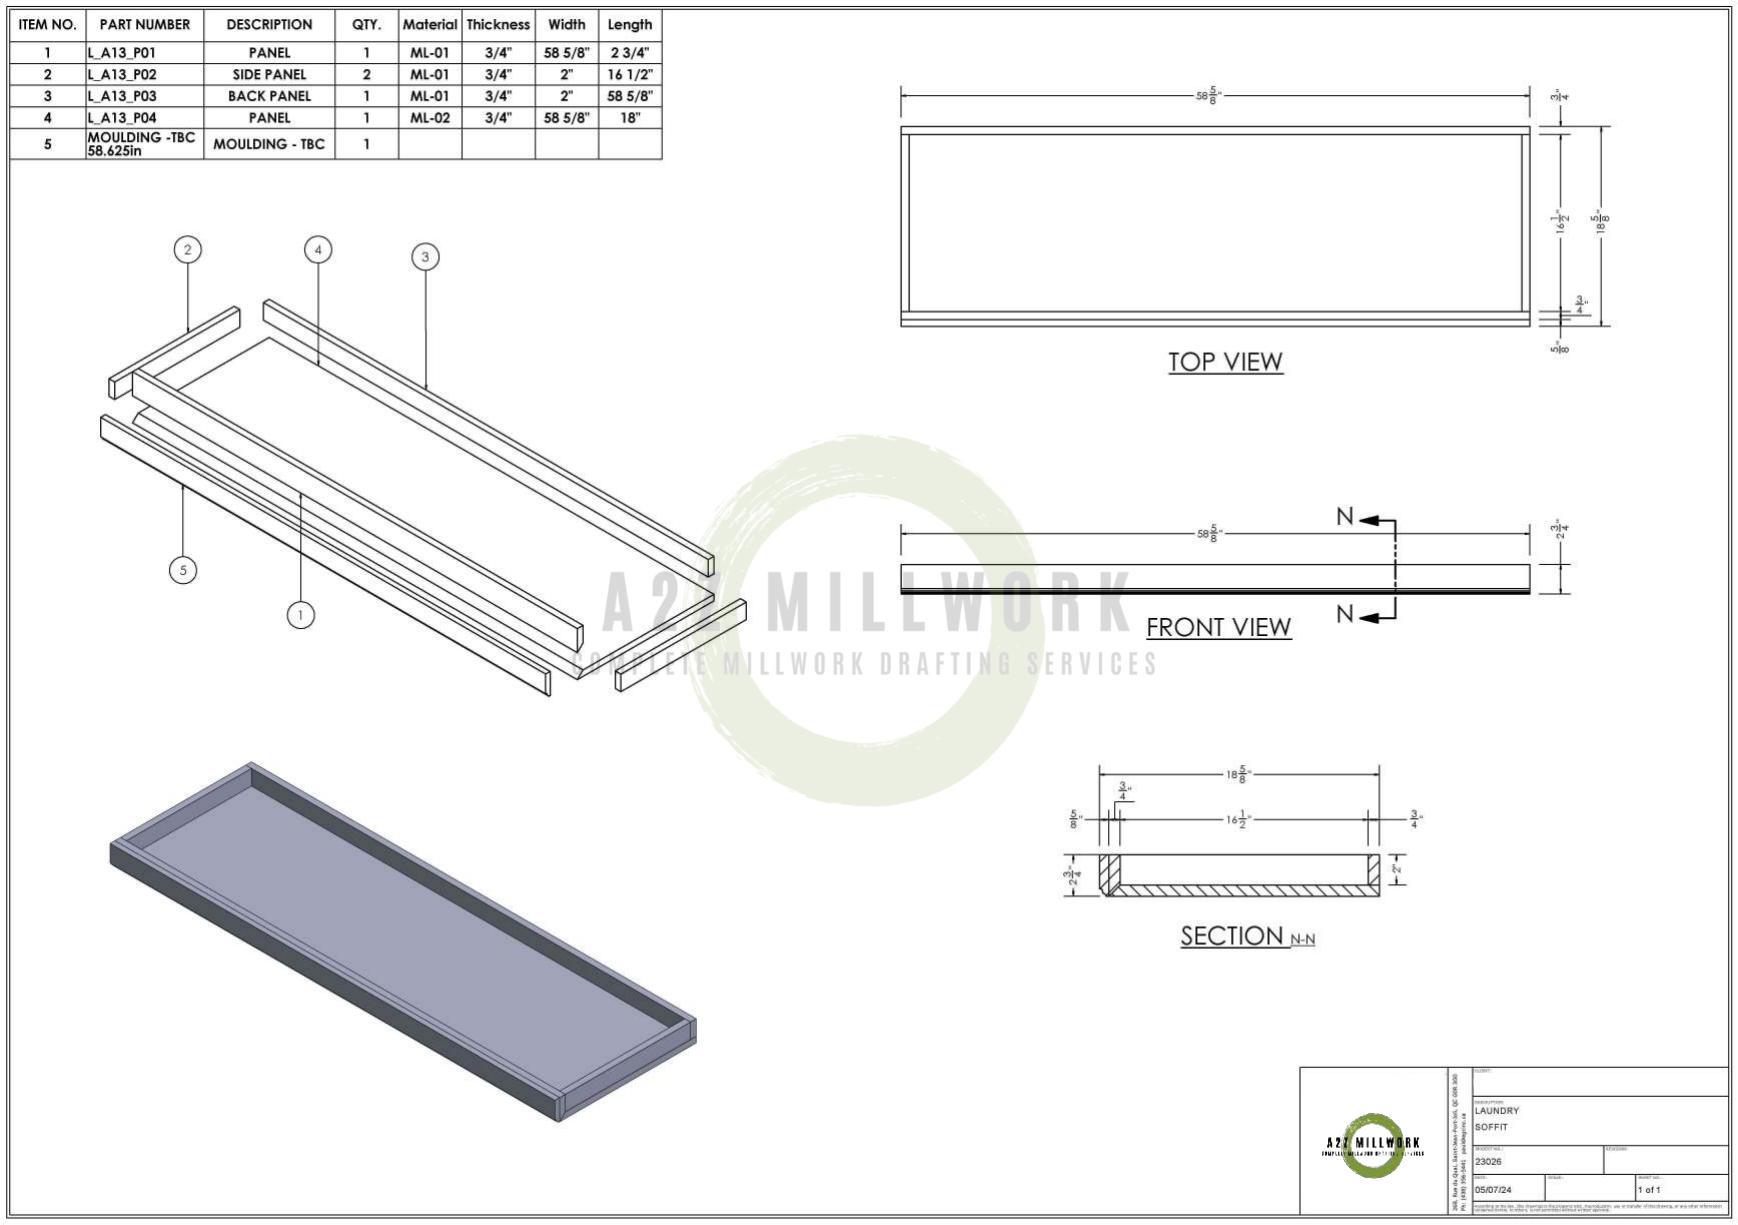
The soffit above the uppers breaks into five rows. Four of them are panels: a long one, a pair of short side panels that share a single row, a back panel, and a wider panel in the exterior board. The exploded view pulls the piece apart with a balloon on every part, and each panel row carries material, thickness, width, and length.
That table is the cut list. There's no separate document and no retyping. Nobody says "I'll just measure it off the drawing." Rows like these are what nesting software reads and what the machine ends up cutting. Every retype between those two points is a chance for a 58 and 5/8 to become a 58 and 3/8, and those mistakes don't show up until the parts don't fit.
How does nesting fit in?
Once every part carries a size and a material code, nesting becomes straightforward: group the same-material parts, lay them onto sheets so the offcuts stay small, and send the layout to the machine. We wrote a separate piece on how nesting optimization cuts waste and machine time, so I won't repeat the mechanics here.
Nesting is only as good as the part data feeding it. When the sizes are clean and the material codes are right, nesting mostly runs itself. When they're not, somebody loses an afternoon on the floor with a tape measure.
Where this goes wrong in real shops
In the sets shops bring to us, it goes wrong the same way. A shop gets a set approved, the elevations look great, and then production starts pulling dimensions off drawings that were never broken into parts. Sizes live in one person's head. Material callouts are missing, so the wrong board gets nested with the right parts. The machine is just where those drawing problems finally show up.
Breaking a room into numbered, sized, coded parts is slow, fussy drafting work, and it's the part of the job shops hand to us. We did the same discipline sheet by sheet in our kitchen cabinet set walkthrough if you want to see it on a full kitchen.
When the drawing stage does its full job, nothing exciting happens at the machine. Parts come off the router, they fit, and the room goes together.
Running a CNC and tired of rebuilding part data from approval drawings? Send us one project and get back a set your machine can run as drawn. Get a free quote.
FAQ's
Does A2Z deliver the drawings, the programs, or both?
Both, depending on the shop. Some clients take full part sheets and handle their own machines; others also have us handle the router programming and nesting as well.
Do countertops get the same treatment as casework?
Yes. The three quartz pieces in this set are numbered items with exact sizes and a 1 1/4 inch polished spec, so the stone is on the same numbered parts list as the wood.
What hardware detail goes into the schedule?
Down to the model number and finish. The drawer slides in this set are Blum MERIVOBOX in matte silk white, and the knobs and handles are two specific Richelieu models, so purchasing can order straight off the sheet.
How many parts can one simple piece turn into?
The soffit here is five line items, and one moulding on it was still marked TBC at drafting time, so the open decision sits right on the sheet instead of buried in an email.