Cabinet Vision Shop Drawings: Inside a Dental Clinic Set
By Aman Pratap · · 6 min read · Shop Drawings
A sterilization room has to hold instruments, chemicals, a sink, an under-counter fridge, and a strict cleaning workflow, all in a few feet of wall. There is no room in it for a cabinet that almost fits.
This post opens a real Cabinet Vision shop drawing set we drafted for exactly that room, sheet by sheet. The project: a sterilization room at a dental clinic in Illinois. One U-shaped run, 216 inches along the back wall, thirty-plus numbered cabinets, a sink base, and marked gaps for the equipment the clinic buys itself. It comes from our Cabinet Vision shop drawings work, and it is the most downloaded Cabinet Vision sample on our site.
The plan: 18 feet, no guesswork
The plan locks the room. The U runs 216 inches along the back wall with returns on both sides, the sink sits in a dimensioned cutout, and the under-counter fridge gets a marked gap with "by others" on it, because the fridge is supplied by others and we leave exactly the right hole. Fillers at both ends absorb whatever the real walls do. Every counter segment is dimensioned down to the inch, so the installer never has to interpret.
Why every cabinet has a number
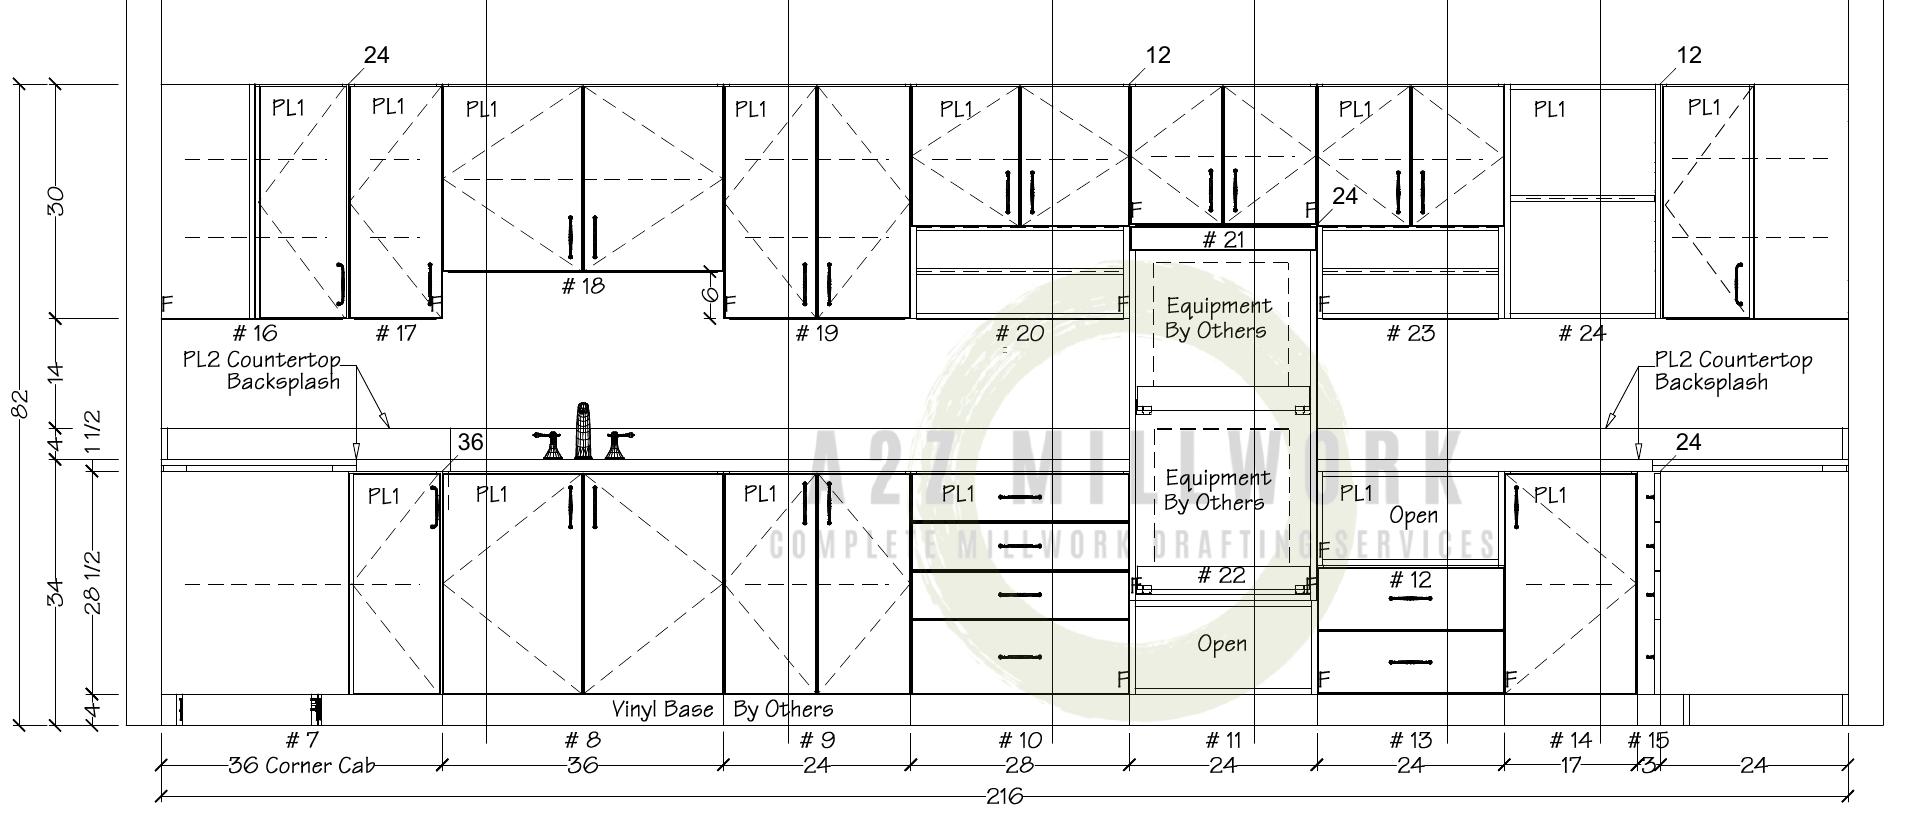
Look at the elevation: every box carries a number. This wall alone runs #7 through #24. Each number is a manufactured unit in Cabinet Vision, and the software carries its parts, sizes, and machine data under that number from drawing to shop floor.
On install day the crew works from the same numbers. Cabinet #18 goes over the sink, #21 frames the equipment bay, #12 takes the drawer bank. Nobody stands in the room guessing which door goes where.
The spec panel: materials and hardware, spelled out
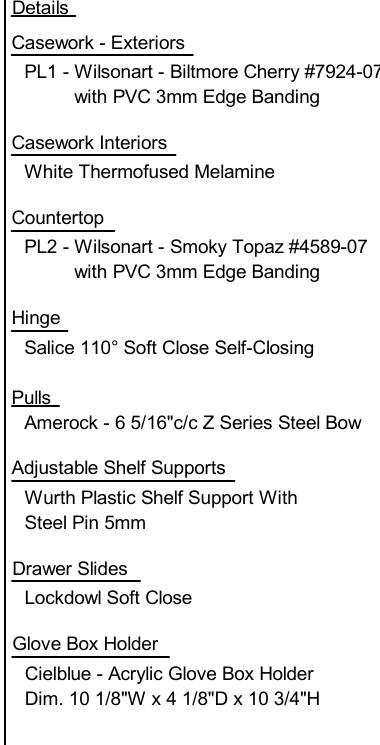
The set carries a details panel, and it reads like a bill of materials: Wilsonart Biltmore Cherry exteriors with 3mm PVC edgebanding, white thermofused melamine interiors, a Wilsonart Smoky Topaz countertop, Salice 110 degree soft-close hinges, Amerock steel bow pulls, Wurth shelf supports, and Lockdowl soft-close slides.
Then comes the line that tells you this is healthcare: an acrylic glove box holder, specified to the eighth of an inch. When the spec panel is this exact, the purchasing list writes itself and nobody substitutes hardware mid-job.
Sections: where the clinic details live
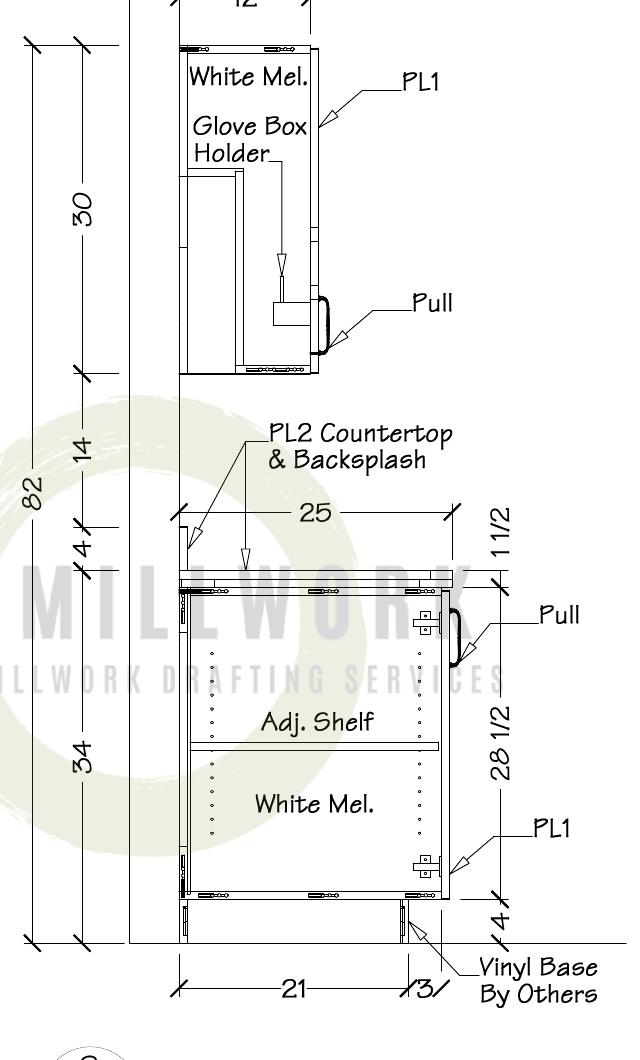
The set closes with eight sections. The one above cuts through an upper cabinet with the glove box holder built in, drawn at its exact size: 10 1/8 wide, 4 1/8 deep, 10 3/4 high. Other sections prove the sink base, the adjustable shelf base, and the drawer bank against the 82 inch overall height.
The sections also mark where our scope stops. The refrigerator, the sterilization equipment, the vinyl base: all by others. Marking those items on the sheet is what keeps double-billing and scope gaps out of the bid.
What Cabinet Vision actually adds
One model produced the plan, three elevations, and eight sections in this set. Change a cabinet width in the model and every view updates. The same model carries machine-ready data for each numbered unit, so the step from these sheets to CNC programs is short.
We walked through an AutoCAD kitchen set the same way in our kitchen cabinet shop drawings post, if you want to compare how the two platforms document a job.
See the full set
The complete 6-sheet PDF is free to view and download on our portfolio page under Sterilization Room 223.
Have a casework or clinic package heading to fabrication? Send us the drawings for a free quote and we will come back with a price for your actual project, usually within one business day.
About the author
Aman Pratap is the Founder and CEO of A2Z Millwork Design LLC. Since founding the firm in 2020, he has grown it into a team of more than 100 drafters serving over 400 millwork manufacturers across the US, Canada, and Australia, with 500-plus projects delivered to AWI and AWMAC standards. In 2025 he was named to Woodworking Network's Wood Industry 40 Under 40 for transforming A2Z Millwork Design into a premier CAD millwork drafting partner known for precision and faster project turnaround.
FAQ's
What does Cabinet Vision produce besides drawings?
Cutlists, part labels, and CNC programs, organized per numbered cabinet. In the Cabinet Vision model each numbered unit carries its own parts data, so a shop can batch production by cabinet or by material sheet, whichever suits its workflow.
What are the fillers at the ends of the run for?
Real walls are never perfectly straight or square. The fillers at both ends of this run are sacrificial strips that get scribed to the wall on site, so the cabinets themselves stay square and untouched no matter what the drywall does.
Why is laminate casework standard in sterilization areas?
Because the surfaces are nonporous. High pressure laminate faces, melamine interiors, and sealed PVC edges stand up to the disinfectant wipe-downs these rooms get many times a day, which raw wood and open grain finishes cannot.
How long does a set like this take to draft?
The drafting is rarely the slow part. A single-room set like this moves once the architect's room drawings and the equipment cut sheets are in hand; waiting on equipment specs is the usual bottleneck, which is why undecided items get marked on the sheet instead of holding the whole set up.